

Inscription par: REALTORS® Association of Edmonton / Listed By: David M Ozubko, Real Broker
61 Linkside Boulevard Spruce Grove, AB T7X 4A6
En vigueur
639 900 $ (CAD)
HORAIRES DES PORTES OUVERTES
-
OUVERTESSam, Sep 121:00 pm - 3:00 pm
Description
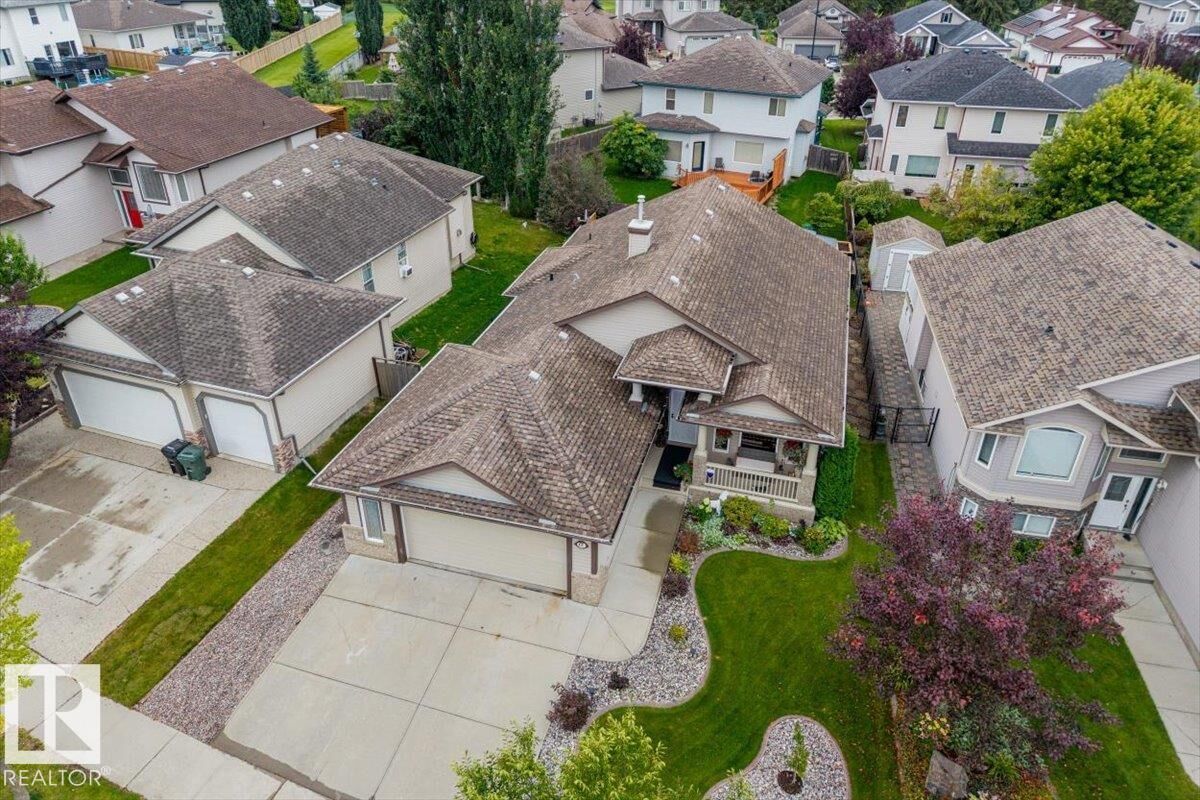
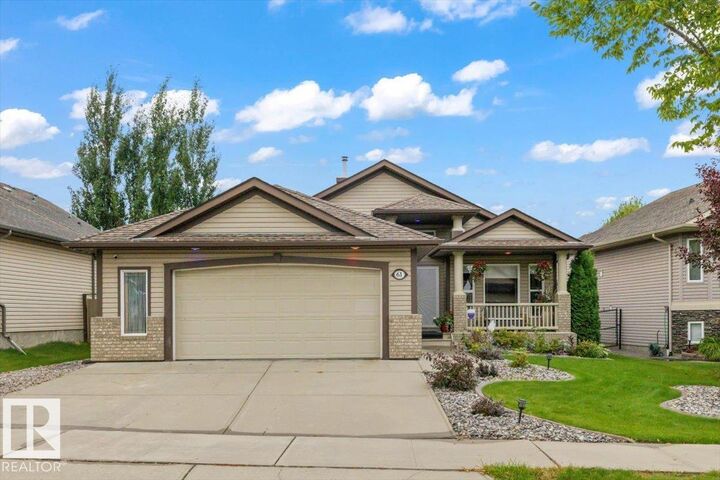
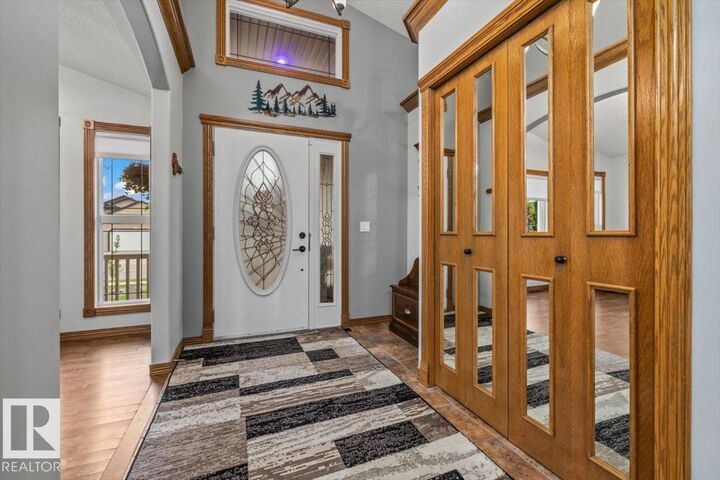
BUNGALOW LIVING IN LINKSIDE. Set within the Links at Spruce Grove golf course community, this meticulously maintained 4-bed, 3-bath bungalow offers over 3,000 sq ft of total living space. Vaulted ceilings create an airy, open feel through the kitchen, dining and living areas, centred around a gas fireplace with stone surround. The kitchen features solid oak cabinetry and an eat-up island, while the main floor offers 2 bedrooms, 2 full baths, laundry and a separate den. Downstairs, the spacious family room with a 2nd gas fireplace and wet bar is joined by 2 additional bedrooms, a full bath and plenty of storage. Enjoy morning sun from the east-facing front porch and evenings on the west-facing deck overlooking a beautifully maintained, fully fenced yard with mature perennials, dog run and underground sprinklers. Complete with an oversized HEATED garage, this lovingly cared-for home combines comfortable main-floor living with the space to gather, all in an established Spruce Grove community.
MLS®:
E4507750
E4507750
Catégorie
Single-Family Home
Single-Family Home
Année de Construction
2006
2006
Style
Bungalow
Bungalow
Ville
Parkland County
Parkland County
Listed By
David M Ozubko, Real Broker
Source
REALTORS® Association of Edmonton
Dernière vérification Sep 9 2026 à 9:28 PM GMT+0000
REALTORS® Association of Edmonton
Dernière vérification Sep 9 2026 à 9:28 PM GMT+0000
Détails sur les salles de bains
- Salles de bains: 3
Caractéristiques Intérieures
- Amenities: Dishwasher-Built-In
- Amenities: Dryer
- Amenities: Fan-Ceiling
- Amenities: Garage Control
- Amenities: Hood Fan
- Amenities: Stove-Electric
- Amenities: Washer
- Amenities: Garage Opener
- Amenities: Refrigerator
- Amenities: Air Conditioning-Central
- Amenities: Garage Heater
- Amenities: Wine/Beverage Cooler
- Additional Rooms: Office Utility Room
Informations sur le lot
- Landscaped
Caractéristiques de la propriété
- Foundation: Concrete Perimeter
Chauffage et refroidissement
- Forced Air-1
- Natural Gas
Informations sur les sous-sols
- Full
- Finished
Caractéristiques extérieures
- Toit: Asphalt Shingles
Informations sur les écoles
- Elementary School: Millgrove School
- Middle School: Spruce Grove Compositehigh
- High School: Woodhaven Middle School
Garage
- Double Garage Attached
Stationnement
- Double Garage Attached
- Insulated
- Over Sized
- Heated
Étages
- 2
Surface Habitable
- 1,581 pi. ca.
Lieu
Disclaimer: Copyright 2024 REALTORS® Association of Edmonton IDX. Trademarks are owned or controlled by the Canadian Real Estate Association (CREA) and identify real estate professionals who are members of CREA (REALTOR®, REALTORS®) and/or the quality of services they provide (MLS®, Multiple Listing Service®). 9/9/26 14:28

