

Inscription par: REALTORS® Association of Edmonton / Listed By: Jennifer L Davis, Re/Max Preferred Choice
82 Heatherglen Close Spruce Grove, AB T7X 4A3
En vigueur
302 887 $ (USD)
HORAIRES DES PORTES OUVERTES
-
OUVERTESSam, Sep 51:00 pm - 3:00 pm
Description
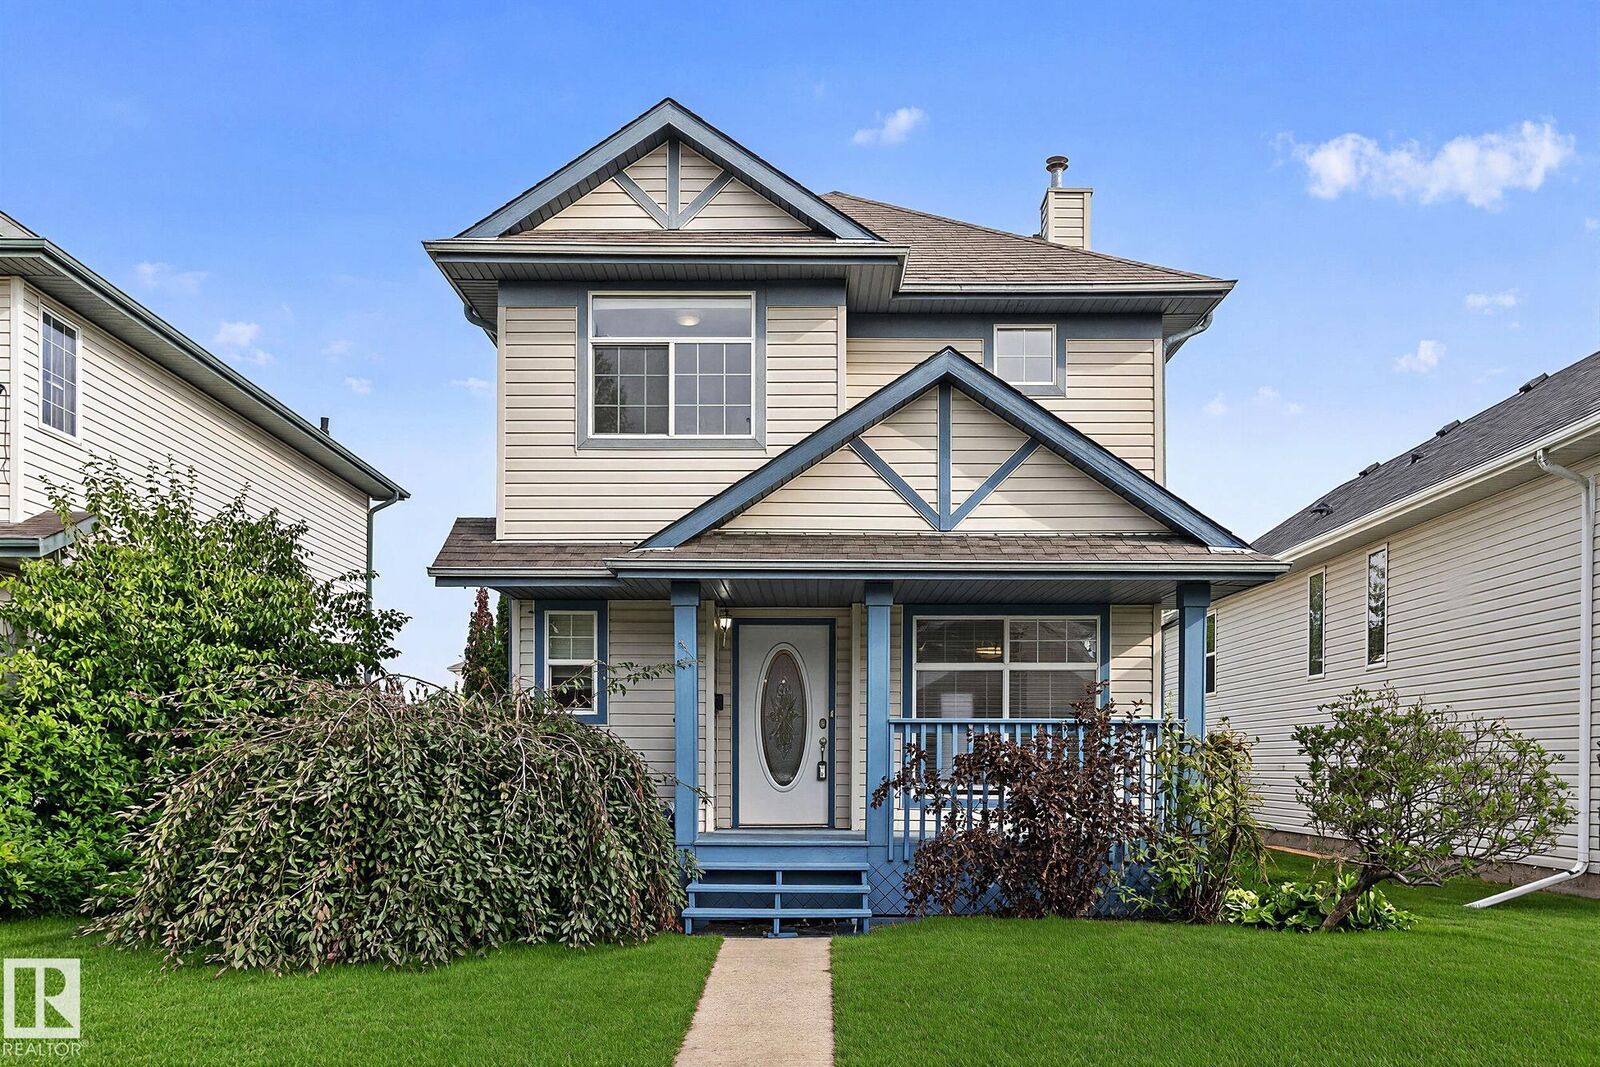
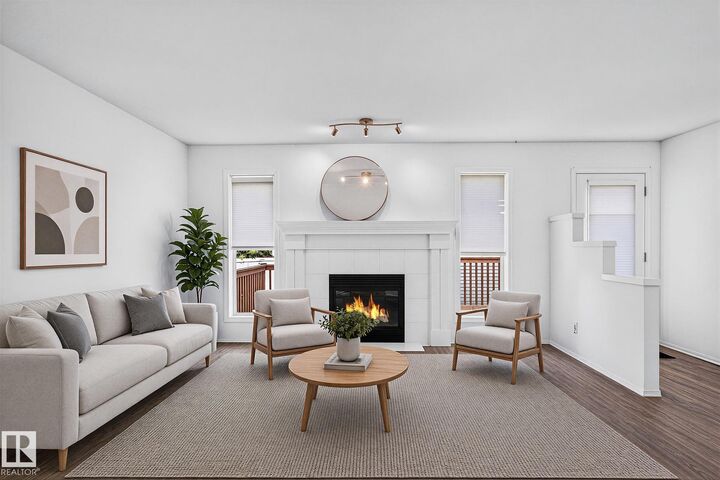
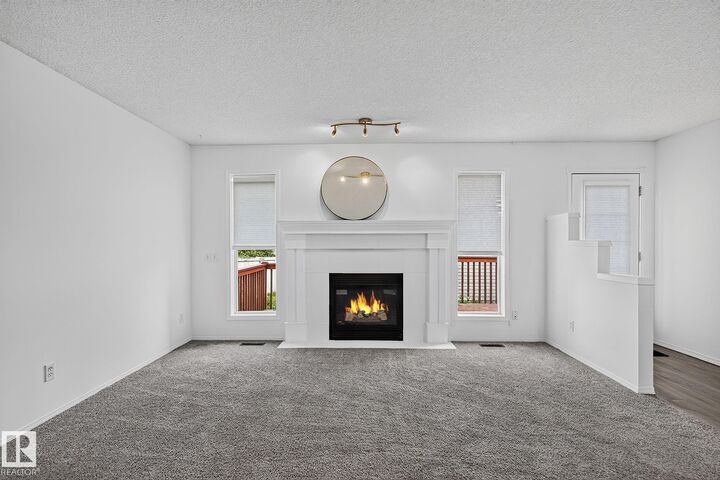
Welcome home to TREMENDOUS VALUE AND AFFORDABILITY! Nestled in the family friendly neighbourhood of Heatherglen, this lovely three bedroom, two storey home is ready for quick possession! Perfectly situated in a quiet, low traffic Close, it offers a wonderful setting for family living. Step inside to a bright, open concept main floor designed for easy everyday living and entertaining. A beautifully appointed gas fireplace with mantel anchors the living room, creating a warm and inviting space to gather. A convenient 2 piece powder room completes the main floor. Upstairs, you’ll find three spacious bedrooms. The primary retreat features its own 4 piece ensuite, while the fantastic 5 piece Jack and Jill ensuite is perfect for the kids and busy family mornings. Downstairs, the unspoiled lower level offers endless possibilities. Create a family room, home gym, office, additional bedroom, or whatever suits your lifestyle. The double detached garage provides added privacy to the backyard oasis.*Virtually staged
MLS®:
E4507031
E4507031
Catégorie
Single-Family Home
Single-Family Home
Année de Construction
1998
1998
Style
2 Storey
2 Storey
Ville
Parkland County
Parkland County
Listed By
Jennifer L Davis, Re/Max Preferred Choice
Source
REALTORS® Association of Edmonton
Dernière vérification Sep 4 2026 à 8:17 PM GMT+0000
REALTORS® Association of Edmonton
Dernière vérification Sep 4 2026 à 8:17 PM GMT+0000
Détails sur les salles de bains
- Salles de bains: 2
- Salle d’eau: 1
Caractéristiques Intérieures
- Amenities: Dishwasher-Built-In
- Amenities: Dryer
- Amenities: Hood Fan
- Amenities: Stove-Electric
- Amenities: Washer
- Amenities: Window Coverings
- Amenities: Refrigerator
- Additional Rooms:
- Amenities: Oven-Microwave
Informations sur le lot
- Landscaped
- Private Setting
Caractéristiques de la propriété
- Foundation: Concrete Perimeter
Chauffage et refroidissement
- Forced Air-1
- Natural Gas
Informations sur les sous-sols
- Full
- Unfinished
Caractéristiques extérieures
- Toit: Asphalt Shingles
Garage
- Double Garage Detached
Stationnement
- Double Garage Detached
Étages
- 2
Surface Habitable
- 1,312 pi. ca.
Lieu
Disclaimer: Copyright 2024 REALTORS® Association of Edmonton IDX. Trademarks are owned or controlled by the Canadian Real Estate Association (CREA) and identify real estate professionals who are members of CREA (REALTOR®, REALTORS®) and/or the quality of services they provide (MLS®, Multiple Listing Service®). 9/4/26 13:17

