

Inscription par: REALTORS® Association of Edmonton / Listed By: Scott Tougas, Royal Lepage Noralta Real Estate
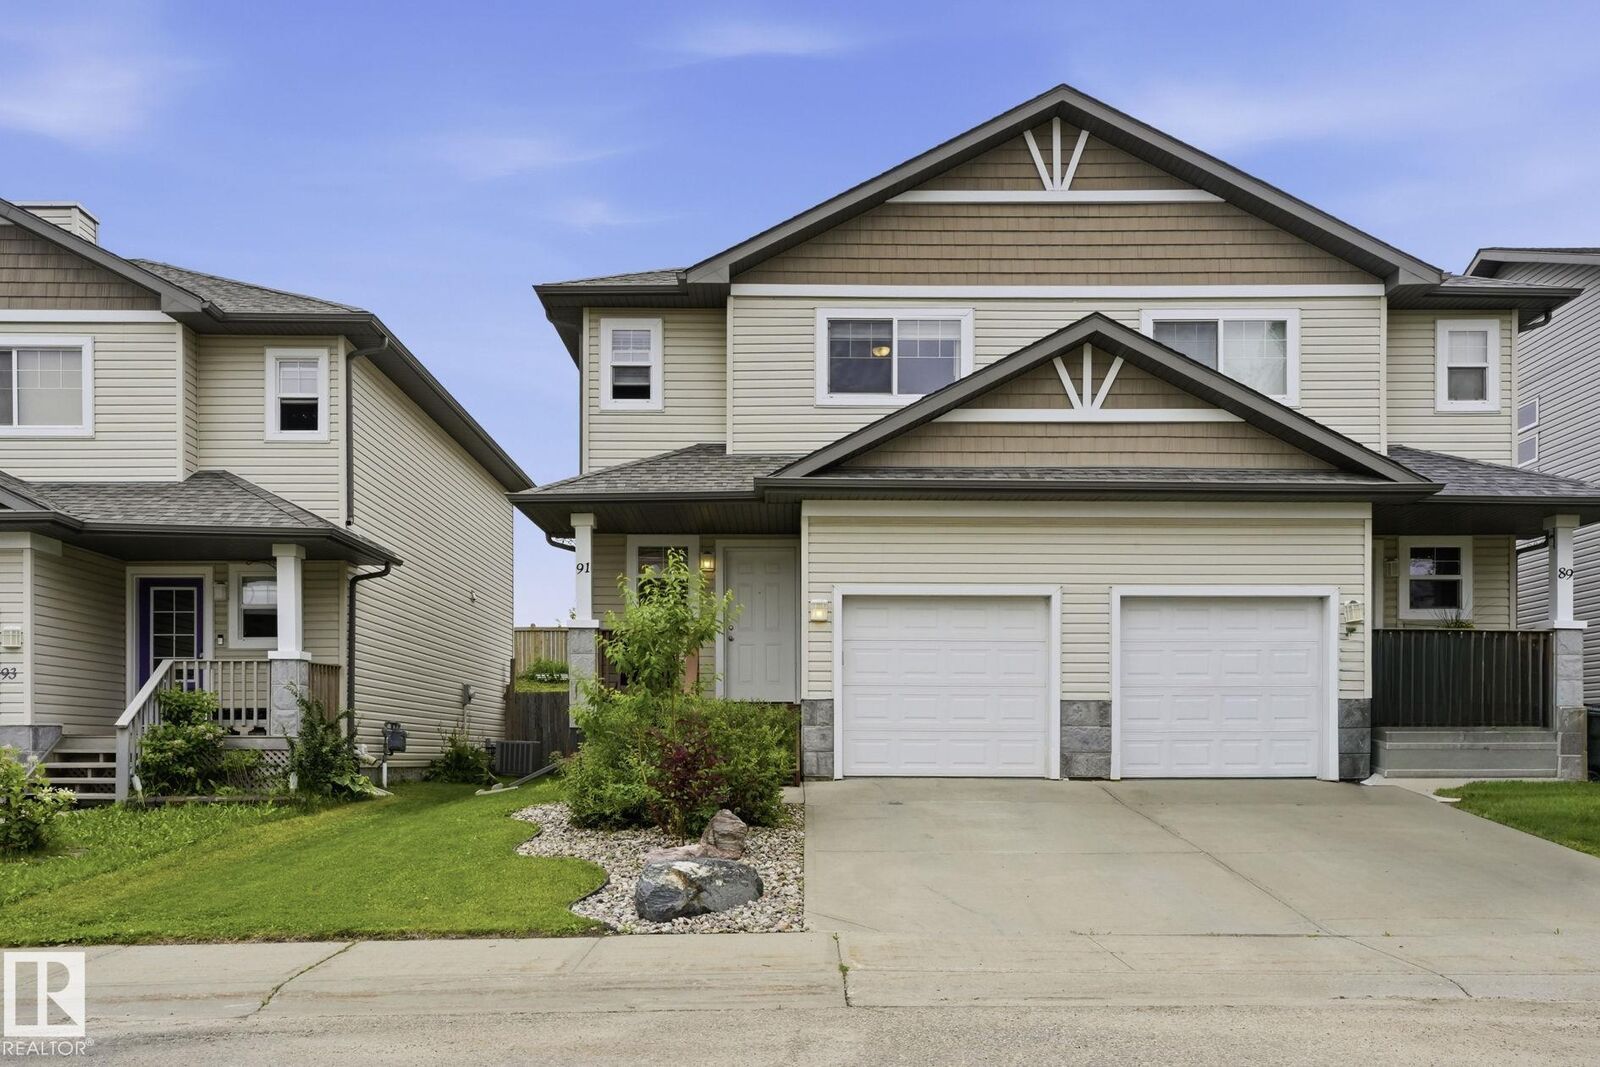
91 Hartwick Loop Spruce Grove, AB T7X 0A5
En vigueur
259 857 $ (USD)
HORAIRES DES PORTES OUVERTES
-
OUVERTESDim, Juil 191:00 pm - 3:00 pm
Description
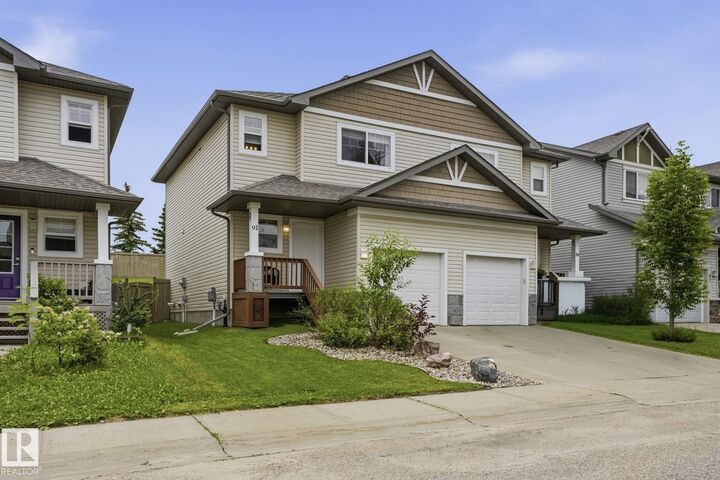
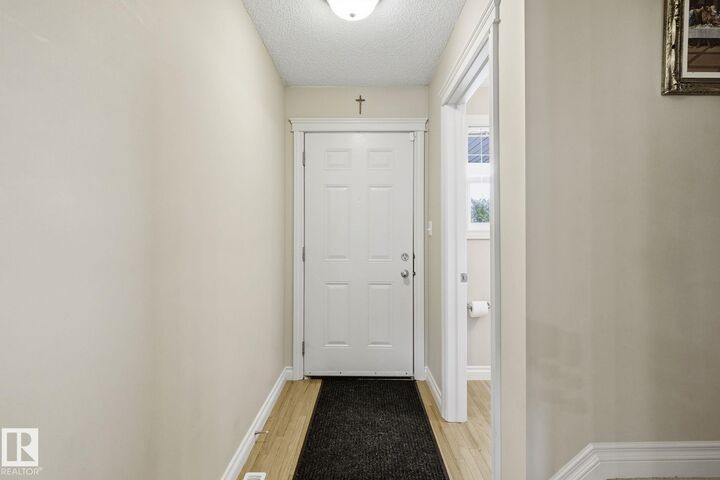
Welcome to 91 Hartwick Loop — the perfect starter home in family-friendly Spruce Grove, with no condo fees! This move-in-ready gem is the ideal next step for a young or growing family ready for more space. Inside, hardwood floors and a cozy natural gas fireplace set a warm tone, while the open layout flows into a stylish kitchen boasting brand-new stainless steel appliances. A convenient 2-piece bath and walk-in pantry complete the main floor. Upstairs, the spacious primary suite offers a roomy 3pc ensuite and expansive closet, joined by two additional good-sized bedrooms and a 4pc main bath: plenty of room for a nursery, kids' rooms, or a home office. The fully finished basement adds valuable extra living space with a family/rec room, perfect as a playroom or hangout zone. Outside, enjoy a freshly stained deck, stamped concrete pad, fire pit, and new shed. A single attached garage rounds out this fantastic package, just steps from shopping and amenities. A place your family can truly grow into.
MLS®:
E4499137
E4499137
Catégorie
Multifamily
Multifamily
Année de Construction
2007
2007
Style
2 Storey
2 Storey
Ville
Parkland County
Parkland County
Listed By
Scott Tougas, Royal Lepage Noralta Real Estate
Source
REALTORS® Association of Edmonton
Dernière vérification Juil 17 2026 à 5:09 AM GMT+0000
REALTORS® Association of Edmonton
Dernière vérification Juil 17 2026 à 5:09 AM GMT+0000
Détails sur les salles de bains
- Salles de bains: 2
- Salles d’eau: 2
Caractéristiques Intérieures
- Amenities: Dishwasher-Built-In
- Amenities: Dryer
- Amenities: Stove-Electric
- Amenities: Washer
- Amenities: Garage Opener
- Amenities: Microwave Hood Fan
- Amenities: Window Coverings
- Amenities: Refrigerator
- Amenities: Storage Shed
- Additional Rooms:
- Amenities: Vacuum Systems
- Amenities: Freezer
Caractéristiques de la propriété
- Foundation: Concrete Perimeter
Chauffage et refroidissement
- Forced Air-1
- Natural Gas
Informations sur les sous-sols
- Full
- Finished
Caractéristiques extérieures
- Toit: Asphalt Shingles
Garage
- Single Garage Attached
Stationnement
- Single Garage Attached
Étages
- 3
Surface Habitable
- 1,296 pi. ca.
Lieu
Disclaimer: Copyright 2024 REALTORS® Association of Edmonton IDX. Trademarks are owned or controlled by the Canadian Real Estate Association (CREA) and identify real estate professionals who are members of CREA (REALTOR®, REALTORS®) and/or the quality of services they provide (MLS®, Multiple Listing Service®). 7/16/26 22:09

