

Inscription par: REALTORS® Association of Edmonton / Listed By: Jolyn Hall, Schmidt Realty Group Inc
1 Anita Crescent St. Albert, AB T8N 2W3
En vigueur
381 122 $ (USD)
HORAIRES DES PORTES OUVERTES
-
OUVERTESSam, Oct 171:00 pm - 4:00 pm

Description
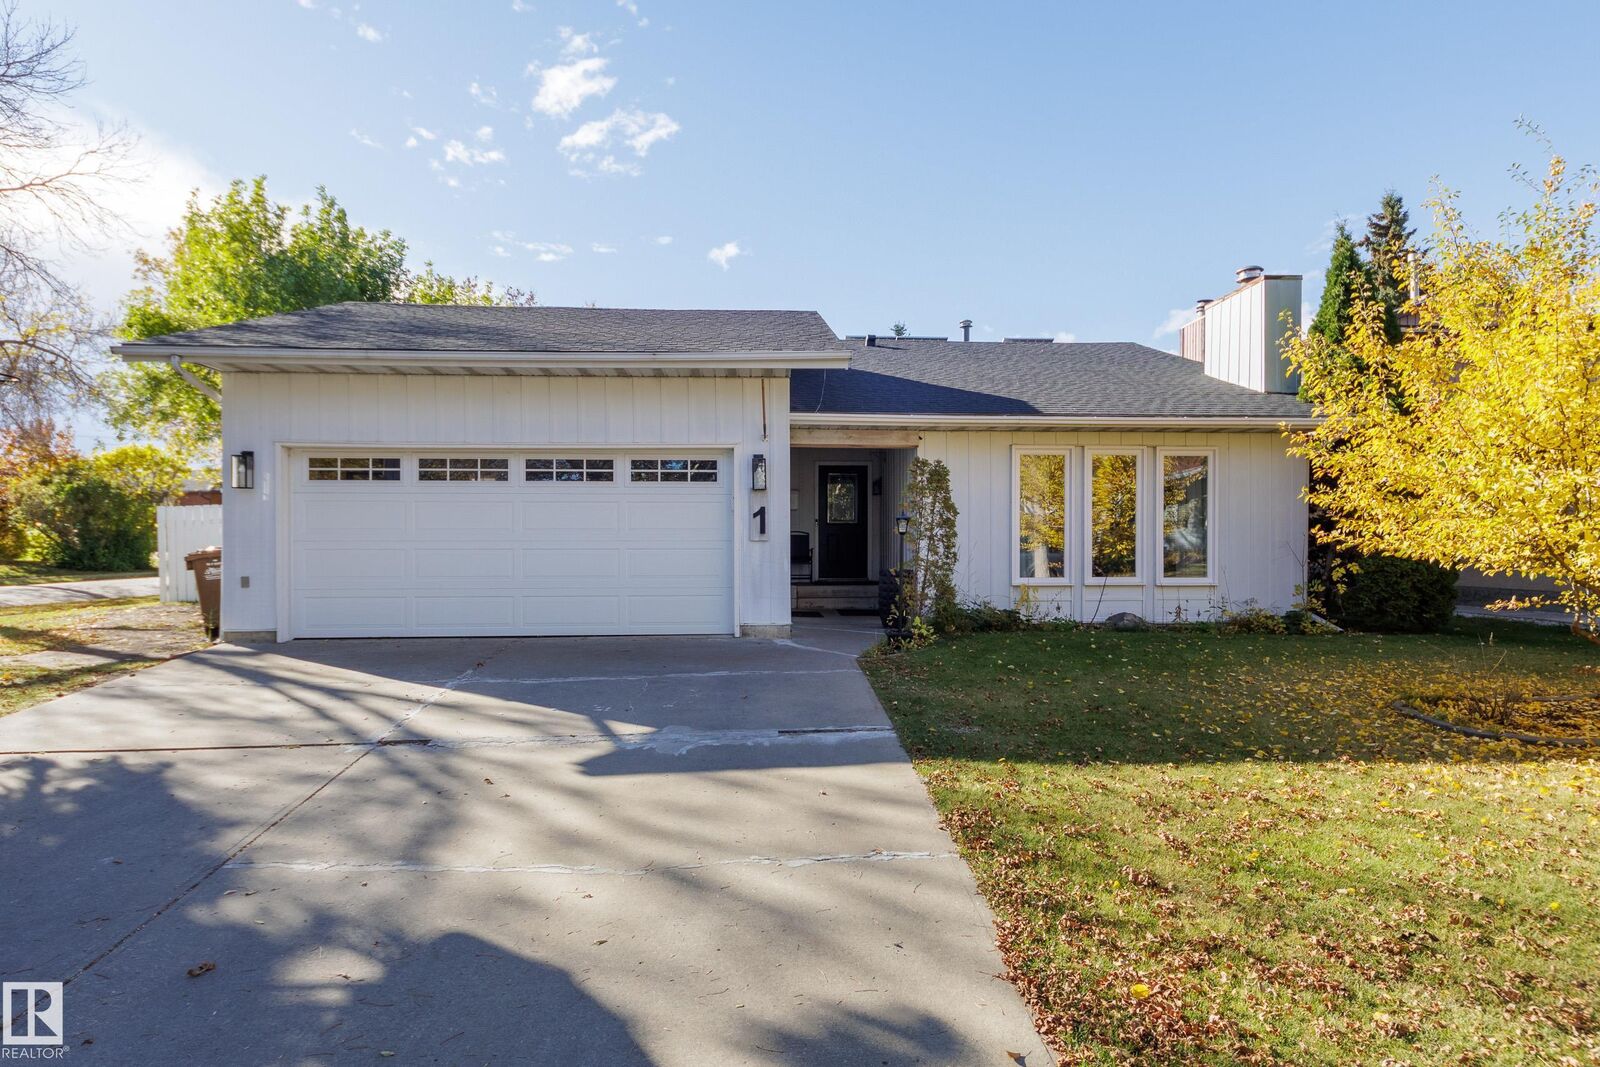
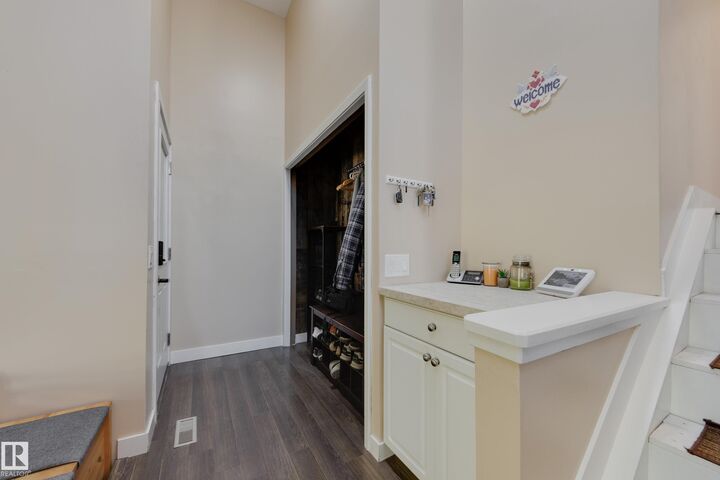
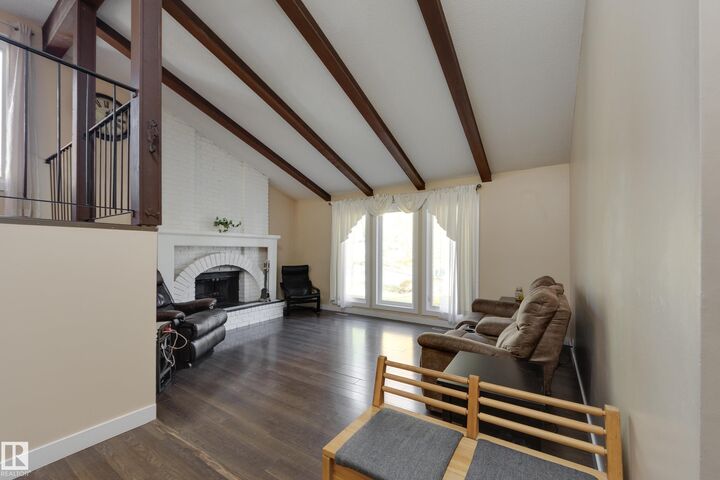
Welcome home to this large corner lot with a unique bi-level layout with reduced electricity costs. As you enter the home, the living room with vaulted ceiling & exposed beam is on the ground level. Head up a couple steps to the primary level to your updated kitchen with espresso cabinets & stainless steel appliances, dining room over looking living room & 3 bedrooms. Your primary suite has a 3 pc ensuite with walk in shower, double closets & a laundry chute. Access your finished basement with a separate entrance, to a recreation room with wet bar, 3pc bathroom with jacuzzi tub, a 4th bedroom/office space or additional bedroom. Double attached garage, RV parking are part of your large backyard with deck & hot tub for the family to enjoy. New solar panels & upgraded electric panel mean lower electricity bills for you! Located on a quiet street walkable to Elmer S Gish School, Alpine Park sports field, pickle ball courts & rink. Easy access to Campbell Road and Anthony Henday.
MLS®:
E4513270
E4513270
Catégorie
Single-Family Home
Single-Family Home
Année de Construction
1976
1976
Style
Bi-Level
Bi-Level
Listed By
Jolyn Hall, Schmidt Realty Group Inc
Source
REALTORS® Association of Edmonton
Dernière vérification Oct 16 2026 à 11:20 PM GMT+0000
REALTORS® Association of Edmonton
Dernière vérification Oct 16 2026 à 11:20 PM GMT+0000
Détails sur les salles de bains
- Salles de bains: 3
Caractéristiques Intérieures
- Amenities: Dishwasher-Built-In
- Amenities: Dryer
- Amenities: Garage Control
- Amenities: Stove-Electric
- Amenities: Washer
- Amenities: Garage Opener
- Amenities: Microwave Hood Fan
- Amenities: Refrigerator
- Amenities: Storage Shed
- Additional Rooms: Office Recreation Room
- Amenities: All Window Coverings
Informations sur le lot
- Corner Lot
Caractéristiques de la propriété
- Foundation: Concrete Perimeter
Chauffage et refroidissement
- Forced Air-1
- Natural Gas
Informations sur les sous-sols
- Full
- Finished
Informations sur le pool
- Public Swimming Pool
Caractéristiques extérieures
- Toit: Asphalt Shingles
Garage
- Double Garage Attached
Stationnement
- Double Garage Attached
- Over Sized
Étages
- 2
Surface Habitable
- 1,217 pi. ca.
Lieu
Disclaimer: Copyright 2024 REALTORS® Association of Edmonton IDX. Trademarks are owned or controlled by the Canadian Real Estate Association (CREA) and identify real estate professionals who are members of CREA (REALTOR®, REALTORS®) and/or the quality of services they provide (MLS®, Multiple Listing Service®). 10/16/26 16:20

