

Inscription par: REALTORS® Association of Edmonton / Listed By: Leanne M Leuschen, Liv Real Estate
1 Georgia Place St. Albert, AB T8N 1R6
En vigueur
413 800 $ (USD)
HORAIRES DES PORTES OUVERTES
-
OUVERTESSam, Août 221:00 pm - 4:00 pm
-
OUVERTESDim, Août 2312 noon - 2:00 pm

Description
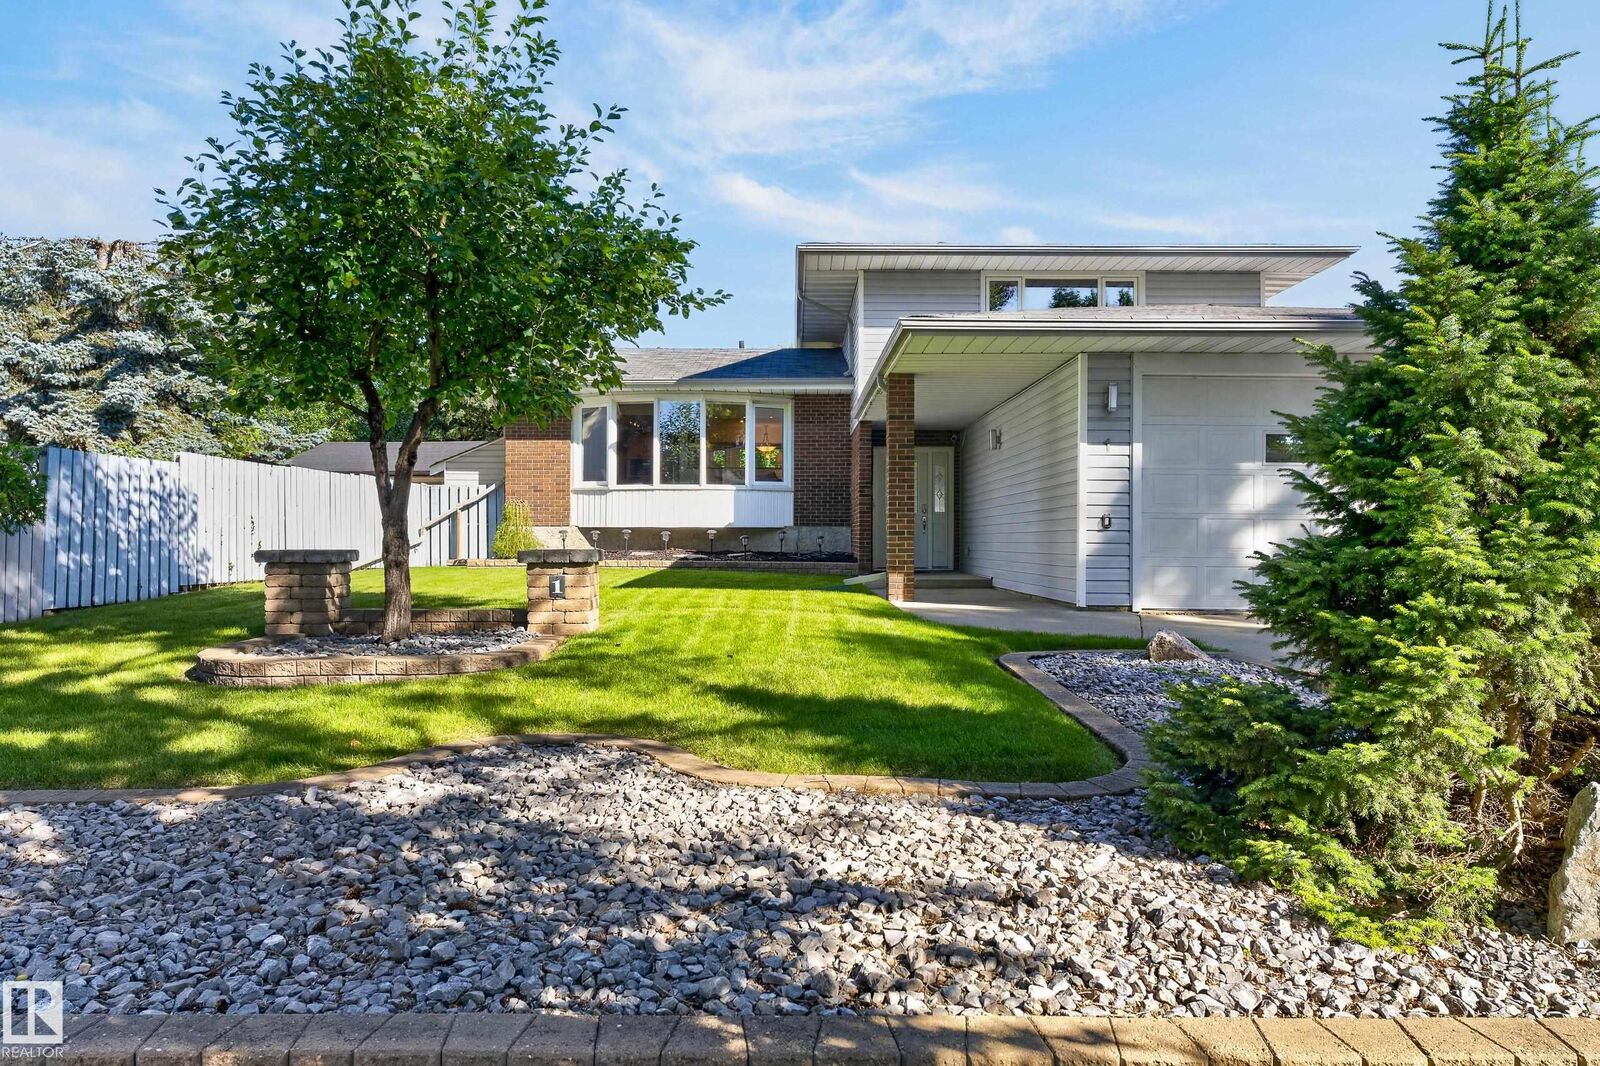
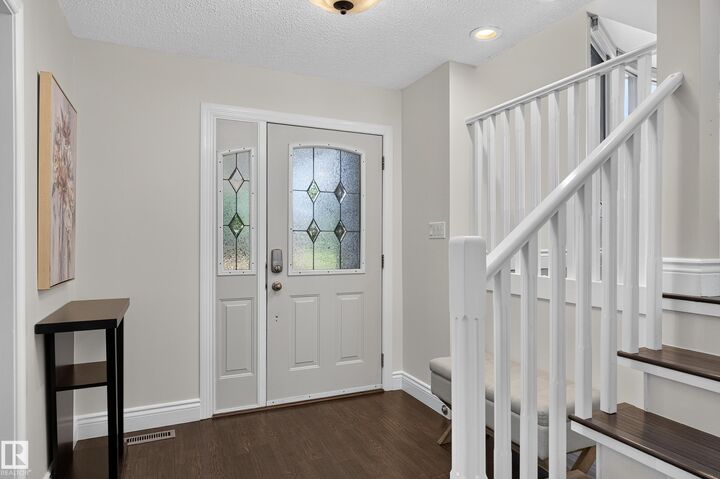
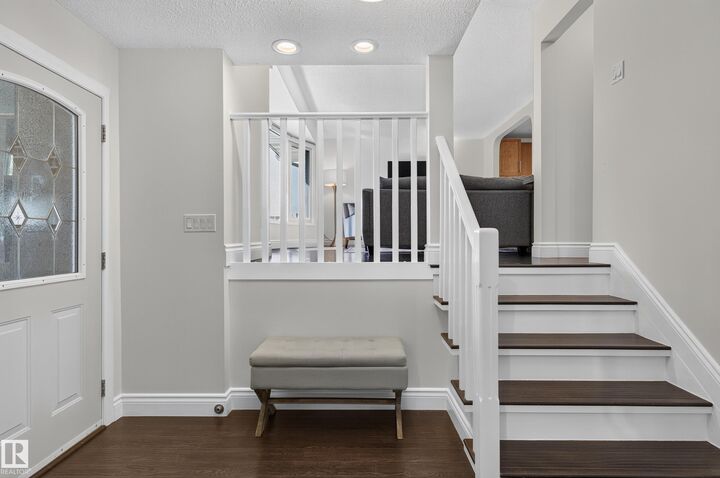
Welcome to this beautifully upgraded family home tucked away on a quiet cul-de-sac with direct access to peaceful walking trails. This 3-bedroom, 2.5-bathroom four-level split offers a thoughtful layout with plenty of space for comfortable living and entertaining. The bright, open-concept main floor features a spacious kitchen overlooking the family room and dining room, creating an inviting space to gather. Upstairs, the primary bedroom offers a 3-piece ensuite & walk in closet, along with two additional bedrooms and a 4-piece bath. The lower level includes above-grade living space with living room with a brand-new patio door leading to the backyard, laundry room, den and 2-piece bath. Enjoy mature fruit trees, a fully fenced yard, beautiful deck and stone patio. The extra-large driveway provides ample room for an RV or boat. Walking distance to schools and public transit. Newer windows throughout plus furnace and hot water tank (2023). A wonderful family home in a peaceful, convenient location!
MLS®:
E4504729
E4504729
Catégorie
Single-Family Home
Single-Family Home
Année de Construction
1972
1972
Style
4 Level Split
4 Level Split
Listed By
Leanne M Leuschen, Liv Real Estate
Source
REALTORS® Association of Edmonton
Dernière vérification Août 21 2026 à 12:09 AM GMT+0000
REALTORS® Association of Edmonton
Dernière vérification Août 21 2026 à 12:09 AM GMT+0000
Détails sur les salles de bains
- Salles de bains: 2
- Salle d’eau: 1
Caractéristiques Intérieures
- Amenities: Dishwasher-Built-In
- Amenities: Dryer
- Amenities: Garage Control
- Amenities: Washer
- Amenities: Garage Opener
- Amenities: Window Coverings
- Additional Rooms:
- Amenities: Oven-Built-In
- Amenities: Oven-Microwave
- Amenities: Stove-Countertop Electric
Informations sur le lot
- Flat Site
- Fruit Trees/Shrubs
- Landscaped
- Private Setting
Caractéristiques de la propriété
- Foundation: Concrete Perimeter
Chauffage et refroidissement
- Forced Air-1
- Natural Gas
Informations sur les sous-sols
- Unfinished
- Partial
Caractéristiques extérieures
- Toit: Asphalt Shingles
Informations sur les écoles
- Elementary School: Wild Rose Elementary
- Middle School: Ecole Hillgrove
- High School: Paul Kane High School
Garage
- Double Garage Attached
Stationnement
- Double Garage Attached
- Insulated
- Parking Pad Cement/Paved
- Rv Parking
Étages
- 3
Surface Habitable
- 2,024 pi. ca.
Lieu
Disclaimer: Copyright 2024 REALTORS® Association of Edmonton IDX. Trademarks are owned or controlled by the Canadian Real Estate Association (CREA) and identify real estate professionals who are members of CREA (REALTOR®, REALTORS®) and/or the quality of services they provide (MLS®, Multiple Listing Service®). 8/20/26 17:09

