

Inscription par: REALTORS® Association of Edmonton / Listed By: Chantell Grandy, Re/Max Excellence
1 Lloyd Place St. Albert, AB T8N 2H4
En vigueur
429 900 $ (CAD)
HORAIRES DES PORTES OUVERTES
-
OUVERTESSam, Oct 101:00 pm - 3:00 pm

Description
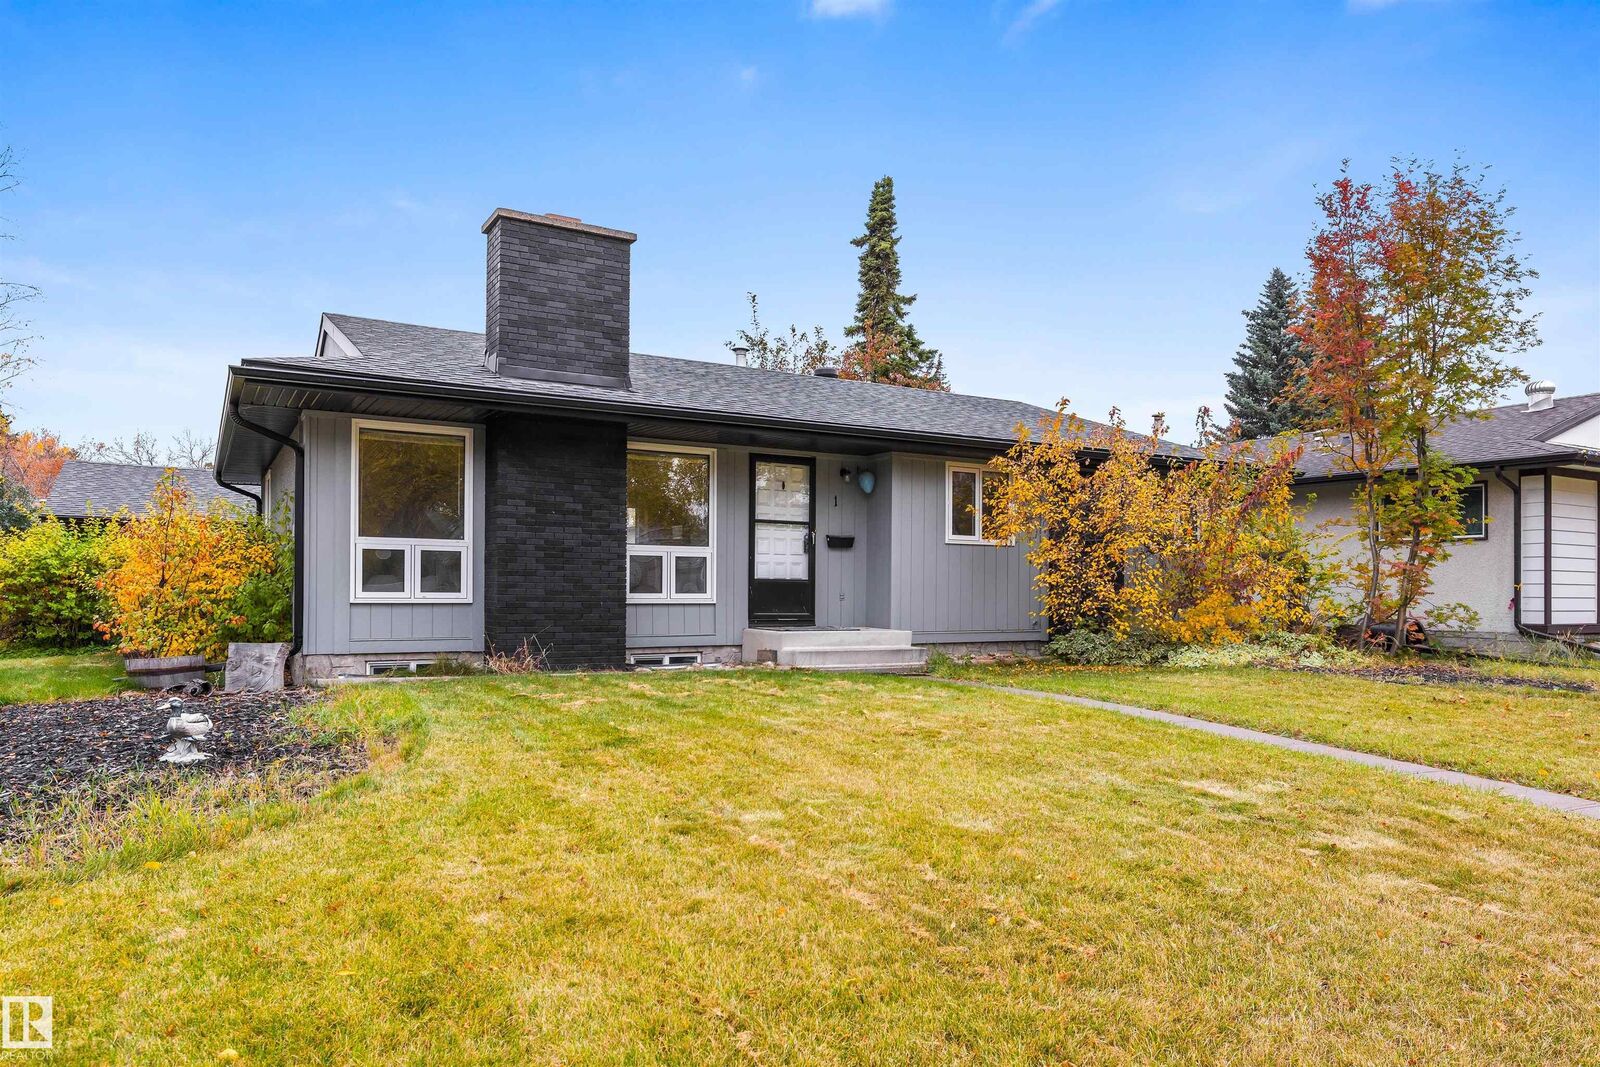
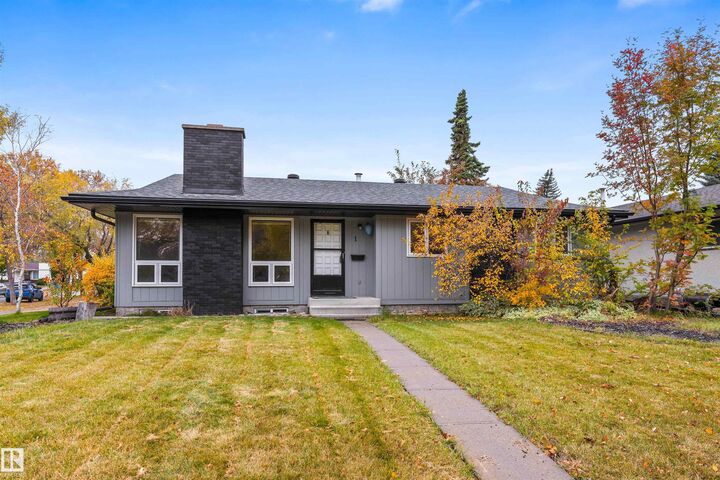
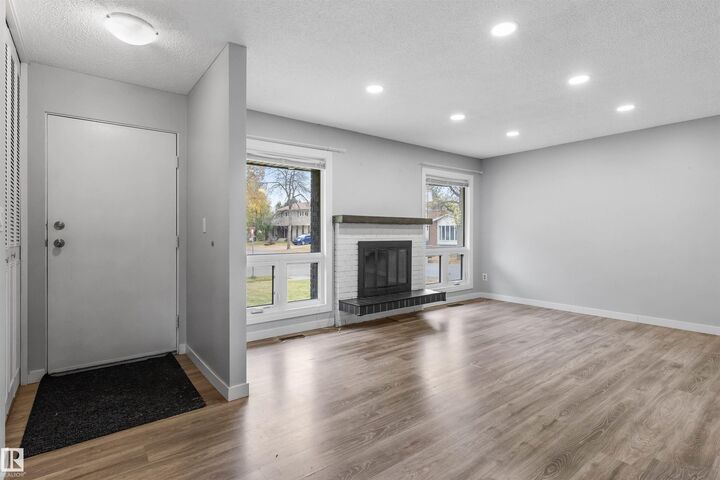
Opportunity awaits in the desirable neighbourhood of Lacombe Park! This bungalow offers just under 1,300 sq ft with plenty of potential for buyers looking to renovate, invest or make it their own! The main floor features an open kitchen, dining and living room layout, 3 bedrooms including a spacious primary with a 2-piece ensuite, and a main bathroom. Exterior updates include the roof, soffits, fascia and eavestroughs. The basement offers an exciting opportunity with its existing City zoning for a legal basement suite, ready for someone to bring their vision and complete the necessary renovations. Outside you’ll find a detached double garage along with RV parking! Whether you’re looking to build equity, create an income-generating property or take on your next renovation project, this home offers plenty of possibilities in an established St. Albert neighbourhood. Bring your ideas and unlock the potential!
MLS®:
E4512484
E4512484
Catégorie
Single-Family Home
Single-Family Home
Année de Construction
1973
1973
Style
Bungalow
Bungalow
Listed By
Chantell Grandy, Re/Max Excellence
Source
REALTORS® Association of Edmonton
Dernière vérification Oct 9 2026 à 6:56 PM GMT+0000
REALTORS® Association of Edmonton
Dernière vérification Oct 9 2026 à 6:56 PM GMT+0000
Détails sur les salles de bains
- Salles de bains: 2
- Salle d’eau: 1
Caractéristiques Intérieures
- Amenities: Refrigerators-Two
- Amenities: Window Coverings
- Amenities: Dryer-Two
- Amenities: Stoves-Two
- Amenities: Washers-Two
- Amenities: Dishwasher-Two
- Additional Rooms: Bedroom Recreation Room
Informations sur le lot
- Landscaped
Caractéristiques de la propriété
- Foundation: Concrete Perimeter
Chauffage et refroidissement
- Natural Gas
- Forced Air-2
Informations sur les sous-sols
- Full
- Partially Finished
Caractéristiques extérieures
- Toit: Asphalt Shingles
Garage
- Double Garage Detached
Stationnement
- Double Garage Detached
Étages
- 1
Surface Habitable
- 1,296 pi. ca.
Lieu
Disclaimer: Copyright 2024 REALTORS® Association of Edmonton IDX. Trademarks are owned or controlled by the Canadian Real Estate Association (CREA) and identify real estate professionals who are members of CREA (REALTOR®, REALTORS®) and/or the quality of services they provide (MLS®, Multiple Listing Service®). 10/9/26 11:56

