

Inscription par: REALTORS® Association of Edmonton / Listed By: Chantell Grandy, Re/Max Excellence
10 Scarboro Place St. Albert, AB T8N 0H8
En vigueur
277 924 $ (USD)
HORAIRES DES PORTES OUVERTES
-
OUVERTESDim, Août 92:00 pm - 4:00 pm

Description
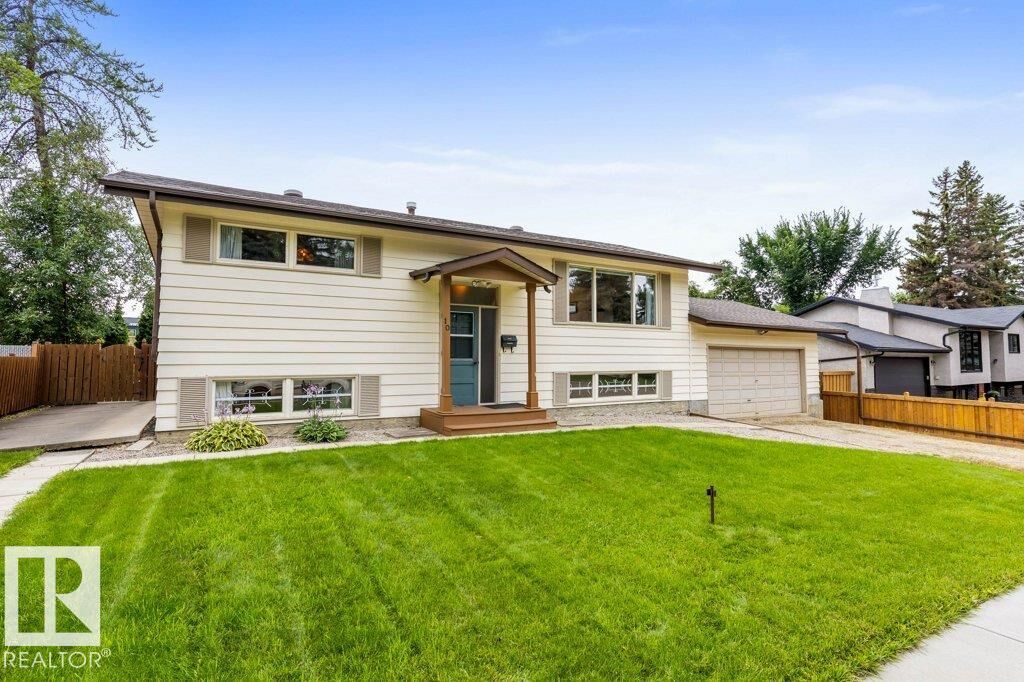
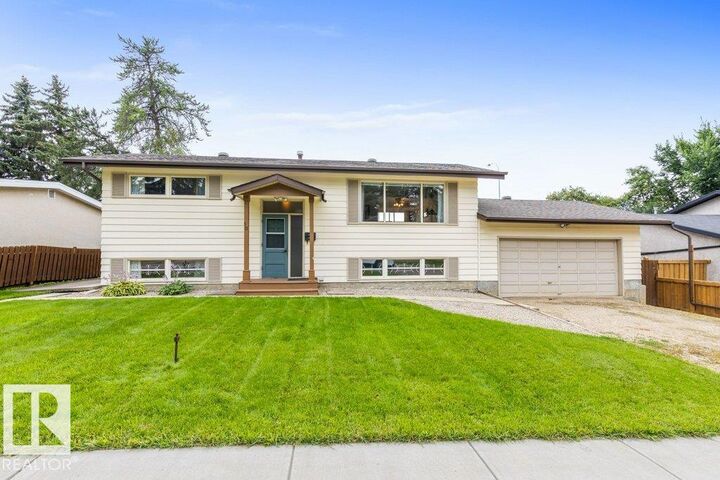
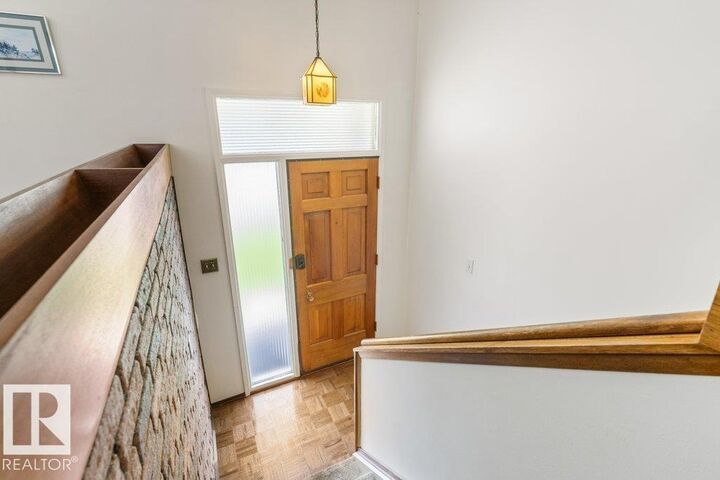
Tucked away on a quiet cul-de-sac in the heart of St. Albert, this charming 955 sq. ft. bi-level has been filled with years of family memories and is ready for its next chapter. With quick access to St. Albert Trail, busy mornings and daily commutes are made easy while evenings are spent back at home together. Sunlight fills the living room before leading into the dining area, where patio doors open to the west-facing deck, the perfect place to enjoy long summer evenings. The kitchen offers a cozy breakfast nook for morning coffee or after-school snacks. Two spacious BRs and a 4-piece bath complete the main floor. Downstairs, the large windows fill the lower level with natural light, creating a bright, welcoming space that never feels like a typical basement. Two additional BRs, a rec room, a 3-piece bath, plenty of storage, and an attached garage with a workshop make this a home ready to grow with your family. A home where one family built a lifetime of memories, now waiting for another to do the same.
MLS®:
E4502653
E4502653
Catégorie
Single-Family Home
Single-Family Home
Année de Construction
1965
1965
Style
Bi-Level
Bi-Level
Listed By
Chantell Grandy, Re/Max Excellence
Source
REALTORS® Association of Edmonton
Dernière vérification Août 8 2026 à 4:49 AM GMT+0000
REALTORS® Association of Edmonton
Dernière vérification Août 8 2026 à 4:49 AM GMT+0000
Détails sur les salles de bains
- Salles de bains: 2
Caractéristiques Intérieures
- Amenities: Dryer
- Amenities: Hood Fan
- Amenities: Stove-Electric
- Amenities: Washer
- Amenities: Window Coverings
- Amenities: Refrigerator
- Amenities: See Remarks
- Additional Rooms: Recreation Room Laundry Room Utility Room
Informations sur le lot
- Landscaped
Caractéristiques de la propriété
- Foundation: Concrete Perimeter
Chauffage et refroidissement
- Forced Air-1
- Natural Gas
Informations sur les sous-sols
- Full
- Finished
Caractéristiques extérieures
- Toit: Asphalt Shingles
Garage
- Double Garage Attached
Stationnement
- Double Garage Attached
Étages
- 2
Surface Habitable
- 955 pi. ca.
Lieu
Disclaimer: Copyright 2024 REALTORS® Association of Edmonton IDX. Trademarks are owned or controlled by the Canadian Real Estate Association (CREA) and identify real estate professionals who are members of CREA (REALTOR®, REALTORS®) and/or the quality of services they provide (MLS®, Multiple Listing Service®). 8/7/26 21:49

