

Inscription par: REALTORS® Association of Edmonton / Listed By: Erin L Willman, Re/Max Elite
102 Goodridge Drive St. Albert, AB T8N 2B2
En vigueur
484 274 $ (USD)
HORAIRES DES PORTES OUVERTES
-
OUVERTESDim, Oct 41:00 pm - 3:00 pm

Description
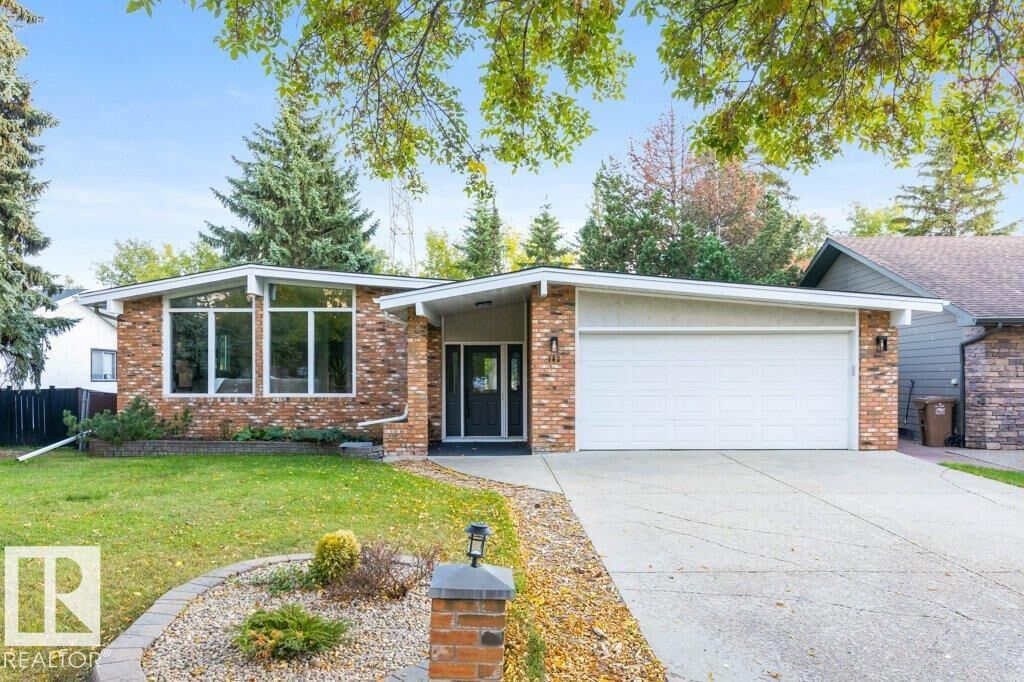
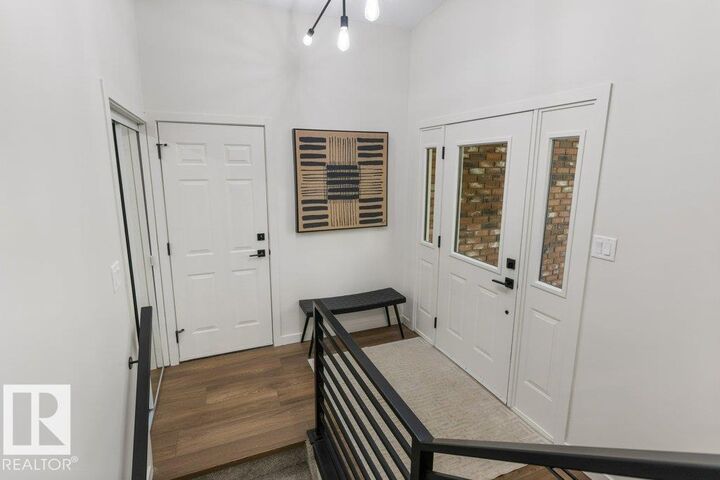
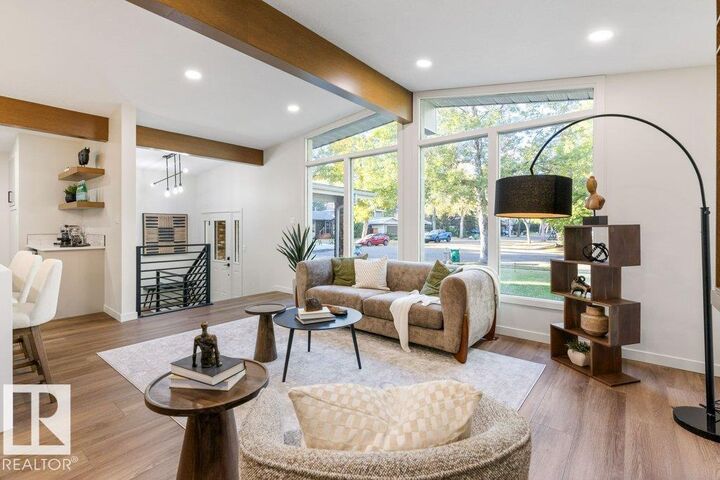
A true mid-century modern showpiece, this open-beam walkout bungalow has been completely transformed by Daynel Homes with exceptional attention to detail & a 2-year warranty. Tucked away on a premier street in a private setting, the home seamlessly blends its original character with sophisticated modern design. The main floor features dramatic vaulted ceilings, abundant natural light, a stunning kitchen with oversized island, dedicated coffee station with bar fridge, luxury vinyl plank flooring and a beautifully renovated 4-piece bath. Three bedrooms up include a showstopping primary suite with a stunning 3-piece ensuite. The living room offers an electric fireplace and expansive windows. The bright walkout basement is equally impressive, with a wall of windows, spacious recreation room with gas fireplace, 4th bedroom and renovated bath. Complete with central A/C, almost all new vinyl windows, 2017 rolled-on roof with raised edge, and an oversized fully finished & heated garage. This is a rare offering.
MLS®:
E4511189
E4511189
Catégorie
Single-Family Home
Single-Family Home
Année de Construction
1974
1974
Style
Bungalow
Bungalow
Listed By
Erin L Willman, Re/Max Elite
Source
REALTORS® Association of Edmonton
Dernière vérification Oct 1 2026 à 9:11 PM GMT+0000
REALTORS® Association of Edmonton
Dernière vérification Oct 1 2026 à 9:11 PM GMT+0000
Détails sur les salles de bains
- Salles de bains: 3
Caractéristiques Intérieures
- Amenities: Dishwasher-Built-In
- Amenities: Dryer
- Amenities: Garage Control
- Amenities: Stove-Electric
- Amenities: Washer
- Amenities: Garage Opener
- Amenities: Refrigerator
- Amenities: Air Conditioning-Central
- Amenities: Garage Heater
- Additional Rooms: Recreation Room Utility Room
Informations sur le lot
- Private Setting
- Treed Lot
Caractéristiques de la propriété
- Foundation: Concrete Perimeter
Chauffage et refroidissement
- Forced Air-1
- Natural Gas
Informations sur les sous-sols
- Full
- Finished
Caractéristiques extérieures
- Toit: Asphalt Shingles
Garage
- Double Garage Attached
Stationnement
- Double Garage Attached
Étages
- 2
Surface Habitable
- 1,272 pi. ca.
Lieu
Disclaimer: Copyright 2024 REALTORS® Association of Edmonton IDX. Trademarks are owned or controlled by the Canadian Real Estate Association (CREA) and identify real estate professionals who are members of CREA (REALTOR®, REALTORS®) and/or the quality of services they provide (MLS®, Multiple Listing Service®). 10/1/26 14:11

