

Inscription par: REALTORS® Association of Edmonton / Listed By: Matthew D Barry, eXp Realty
105 Grandin Village St. Albert, AB T8N 1R9
En vigueur
153 147 $ (USD)
HORAIRES DES PORTES OUVERTES
-
OUVERTESSam, Juil 181:00 pm - 3:00 pm

Description
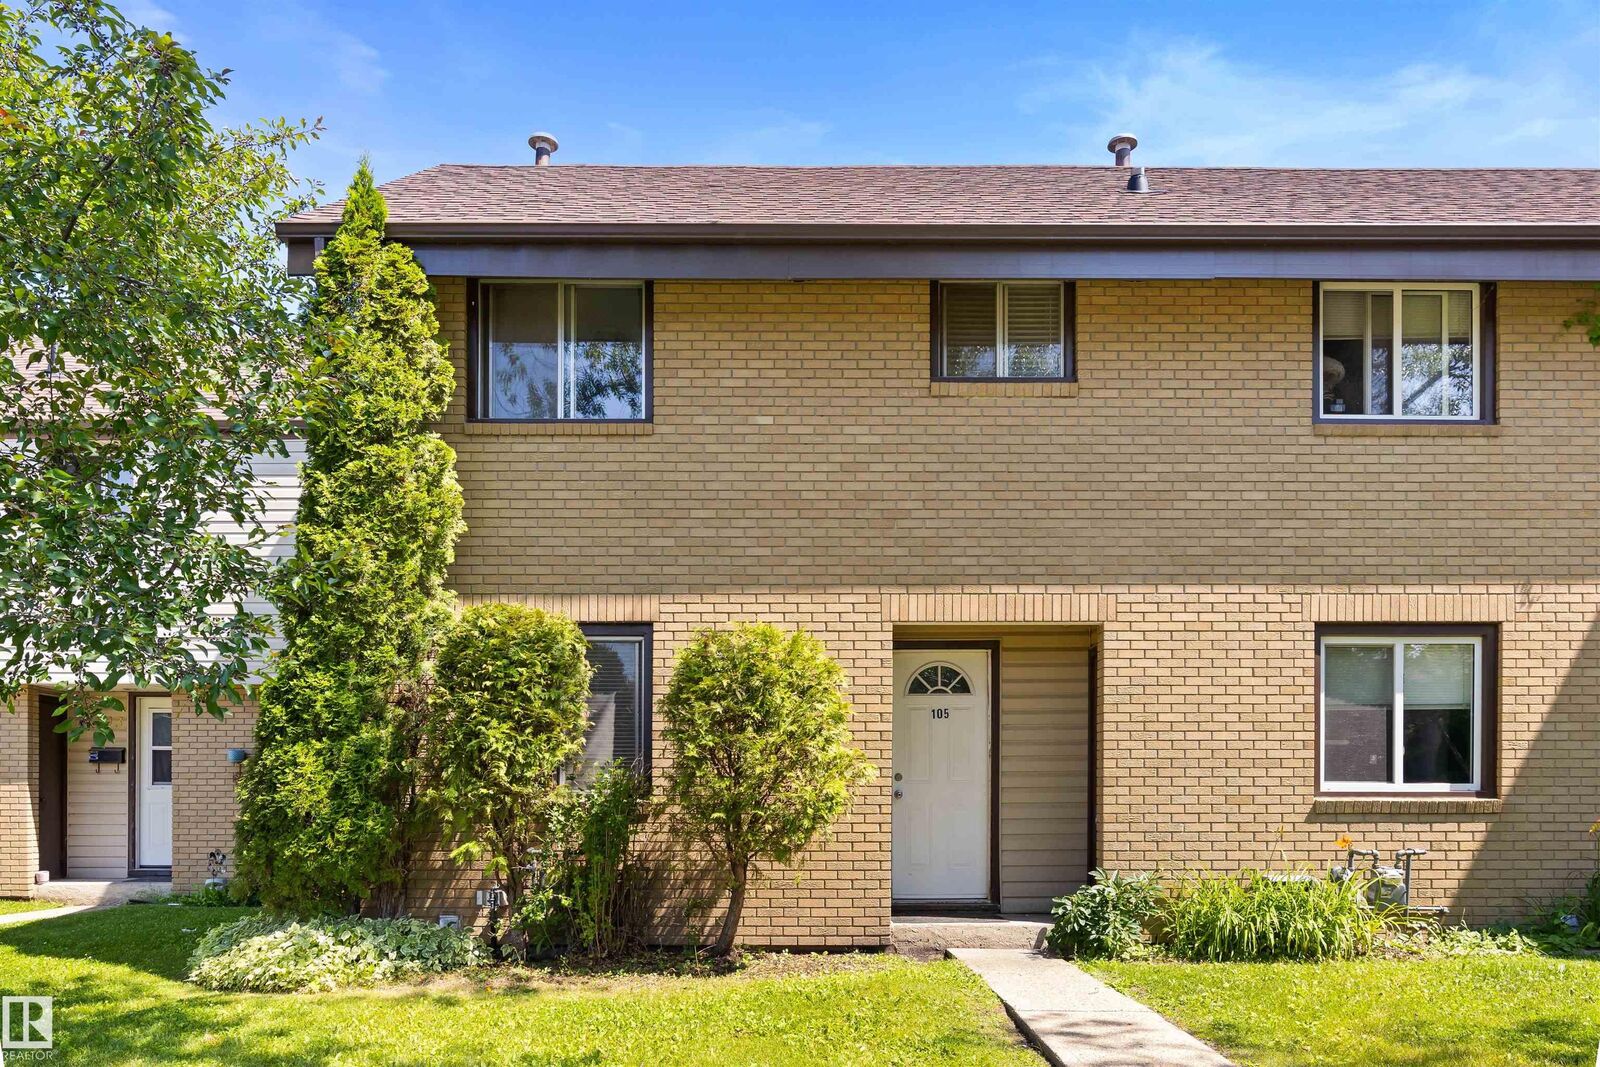
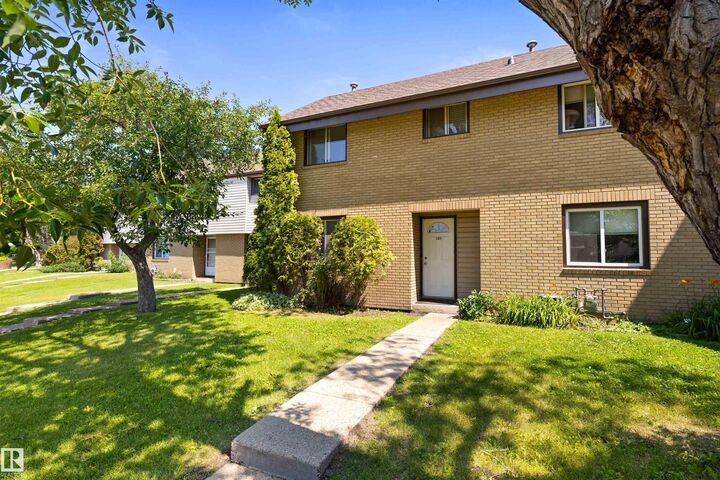
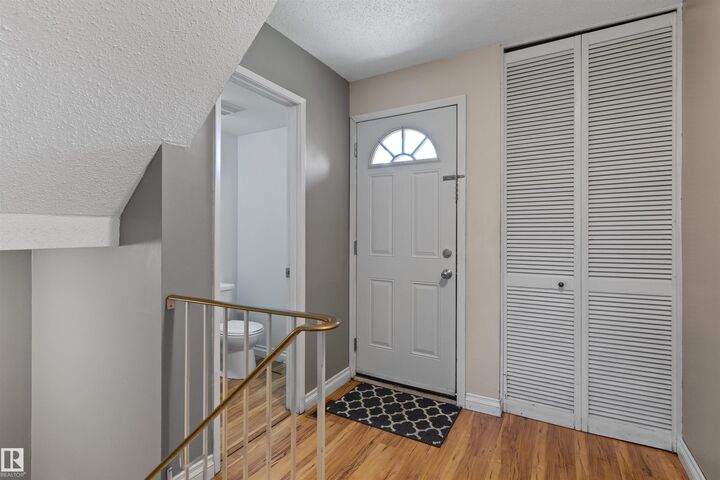
Discover this affordable 2 storey condo, located in the back of Grandin Village Phase One. This unit BACKS ONTO THE SCHOOL FIELD with great views! The entrance has laminate flooring that spreads throughout the main floor. The dining space looks out over the front yard. The kitchen has white cabinetry, pantry and a brand new dishwasher. There is a flex space with access to the back deck and fenced yard. The living room has a large window overlooking the yard. Completing the main floor is a convenient two piece bathroom. The second floor has THREE BEDROOMS and a four piece bathroom. The FULLY FINISHED basement includes a large family room with a built in desk and shelving, plus a mechanical room and storage room. Parking is located out front!
MLS®:
E4499485
E4499485
Catégorie
Townhouse
Townhouse
Année de Construction
1972
1972
Style
2 Storey
2 Storey
Listed By
Matthew D Barry, eXp Realty
Source
REALTORS® Association of Edmonton
Dernière vérification Juil 18 2026 à 4:48 AM GMT+0000
REALTORS® Association of Edmonton
Dernière vérification Juil 18 2026 à 4:48 AM GMT+0000
Détails sur les salles de bains
- Salle de bains: 1
- Salle d’eau: 1
Caractéristiques Intérieures
- Amenities: Dishwasher-Built-In
- Amenities: Dryer
- Amenities: Hood Fan
- Amenities: Stove-Electric
- Amenities: Washer
- Amenities: Window Coverings
- Amenities: Refrigerator
- Additional Rooms: Recreation Room
Caractéristiques de la propriété
- Foundation: Concrete Perimeter
Chauffage et refroidissement
- Forced Air-1
- Natural Gas
Informations sur les sous-sols
- Full
- Finished
Caractéristiques extérieures
- Toit: Asphalt Shingles
Stationnement
- Stall
Étages
- 3
Surface Habitable
- 1,256 pi. ca.
Lieu
Disclaimer: Copyright 2024 REALTORS® Association of Edmonton IDX. Trademarks are owned or controlled by the Canadian Real Estate Association (CREA) and identify real estate professionals who are members of CREA (REALTOR®, REALTORS®) and/or the quality of services they provide (MLS®, Multiple Listing Service®). 7/17/26 21:48

