

Inscription par: REALTORS® Association of Edmonton / Listed By: Matthew J Labas, Re/Max Professionals
11 Brunswick Crescent St. Albert, AB T8N 2K5
En vigueur
458 302 $ (USD)
HORAIRES DES PORTES OUVERTES
-
OUVERTESDim, Nov 11:00 pm - 3:00 pm
Description
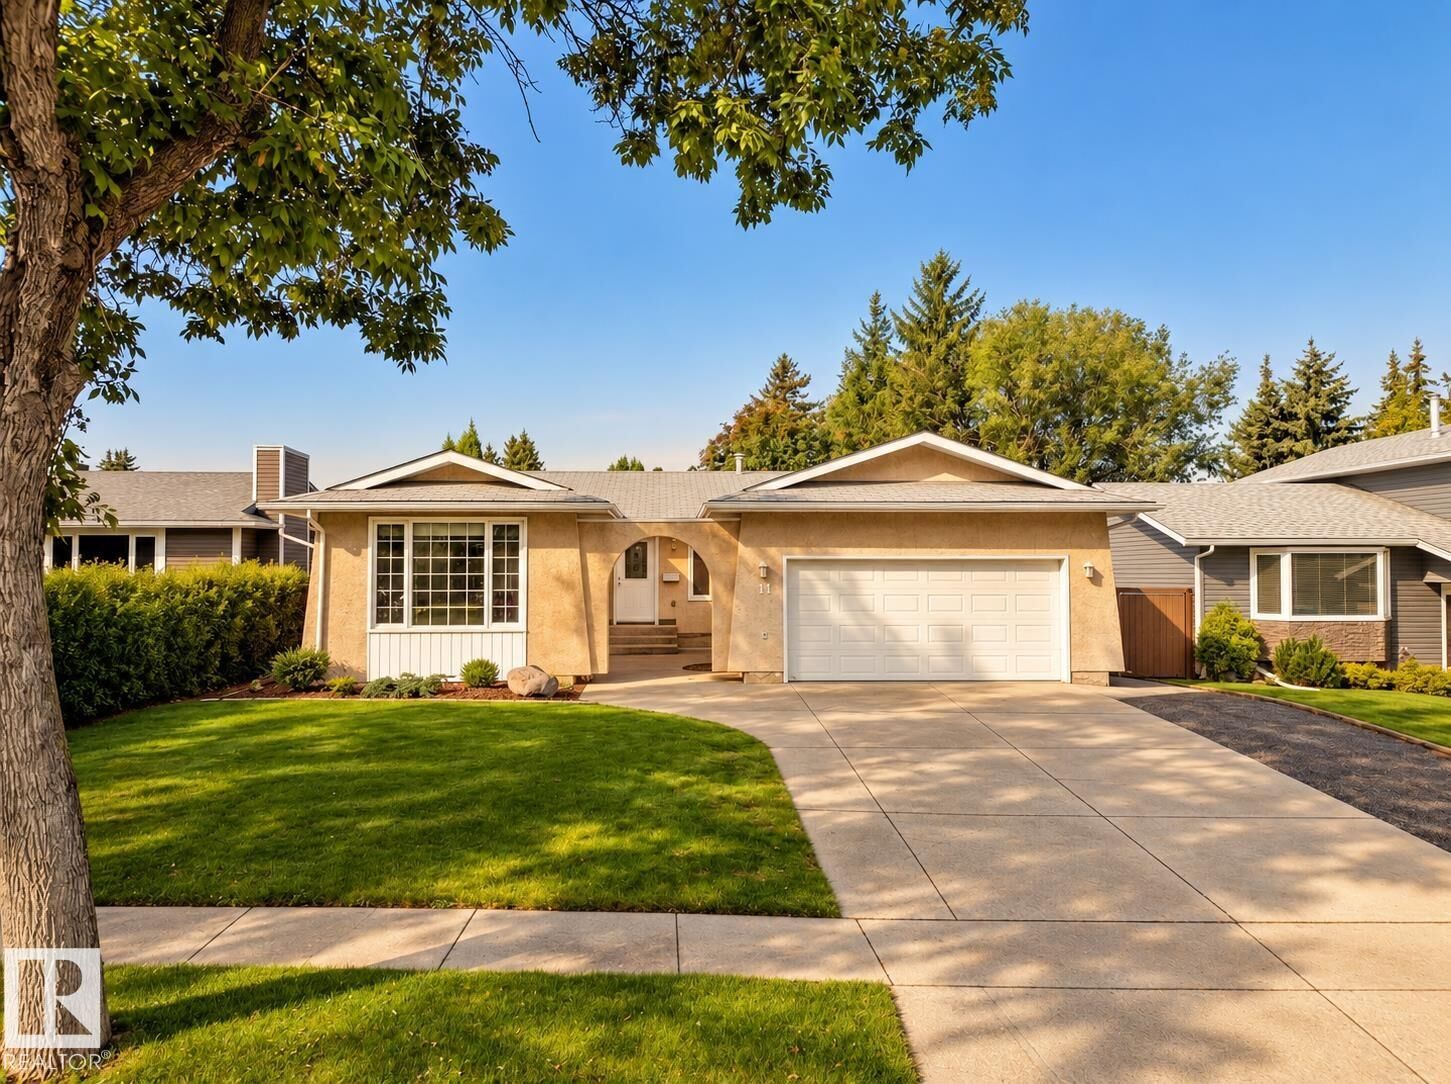
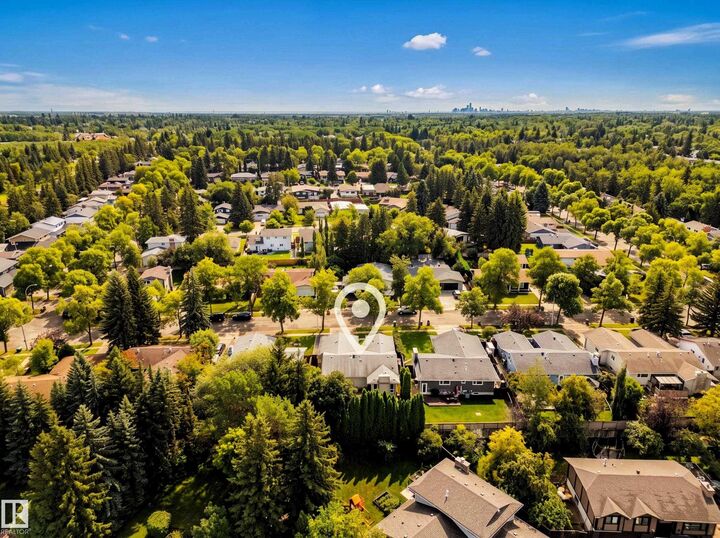
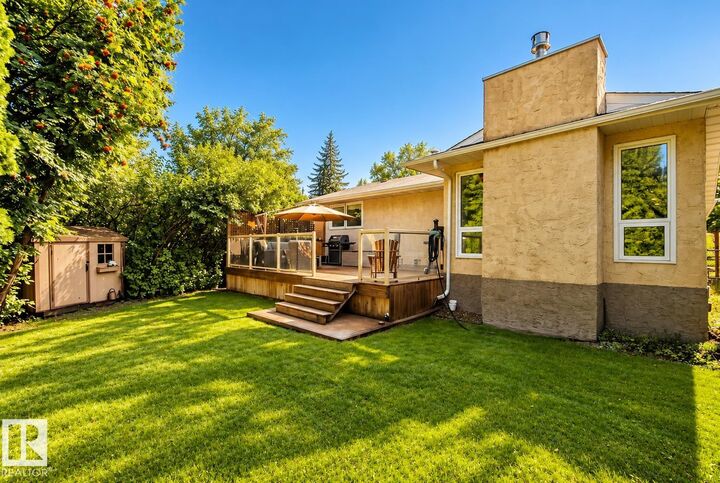
Tucked into one of Braeside’s prettiest tree-lined streets, this thoughtfully renovated 3+1 bedroom bungalow offers a rare balance of established character, modern comfort & beautifully considered living spaces. Beyond a generous front lawn & private courtyard, 1,571 sq. ft. unfolds across warm espresso hardwood, expansive windows & an inviting floorplan. A sunlit front den leads to the dining area & beautifully appointed kitchen, where custom cabinetry, S/S appliances & large island take center stage. A sunken rear living room opens onto an expansive patio & private yard wrapped in mature trees & perennial gardens. Three main-floor bedrooms include a spacious primary w/ spa-inspired 4 pc ensuite that incl. double sinks, and a walk-in shower. FULLY FINISHED BASEMENT introduces an airy great room, intimate TV lounge & 4th bedroom. Don't miss the double garage, oversized driveway, HWT (2023) & mostly updated windows (2017). Exceptional setting, moments from schools, trails, parkland & the Sturgeon River.
MLS®:
E4514884
E4514884
Catégorie
Single-Family Home
Single-Family Home
Année de Construction
1974
1974
Style
Bungalow
Bungalow
Listed By
Matthew J Labas, Re/Max Professionals
Source
REALTORS® Association of Edmonton
Dernière vérification Oct 31 2026 à 2:52 AM GMT+0000
REALTORS® Association of Edmonton
Dernière vérification Oct 31 2026 à 2:52 AM GMT+0000
Détails sur les salles de bains
- Salles de bains: 2
Caractéristiques Intérieures
- Amenities: Dishwasher-Built-In
- Amenities: Dryer
- Amenities: Washer
- Amenities: Refrigerators-Two
- Amenities: Garage Opener
- Amenities: Microwave Hood Fan
- Amenities: Storage Shed
- Amenities: Stove-Gas
- Additional Rooms: Great Room Media Room
- Amenities: All Window Coverings
Informations sur le lot
- Fruit Trees/Shrubs
- Landscaped
Caractéristiques de la propriété
- Foundation: Concrete Perimeter
Chauffage et refroidissement
- Forced Air-1
- Natural Gas
Informations sur les sous-sols
- Full
- Finished
Caractéristiques extérieures
- Toit: Asphalt Shingles
Garage
- Double Garage Attached
Stationnement
- Double Garage Attached
Étages
- 1
Surface Habitable
- 1,571 pi. ca.
Lieu
Disclaimer: Copyright 2024 REALTORS® Association of Edmonton IDX. Trademarks are owned or controlled by the Canadian Real Estate Association (CREA) and identify real estate professionals who are members of CREA (REALTOR®, REALTORS®) and/or the quality of services they provide (MLS®, Multiple Listing Service®). 10/30/26 19:52

