

Inscription par: REALTORS® Association of Edmonton / Listed By: Jenai Kidd, Rimrock Real Estate
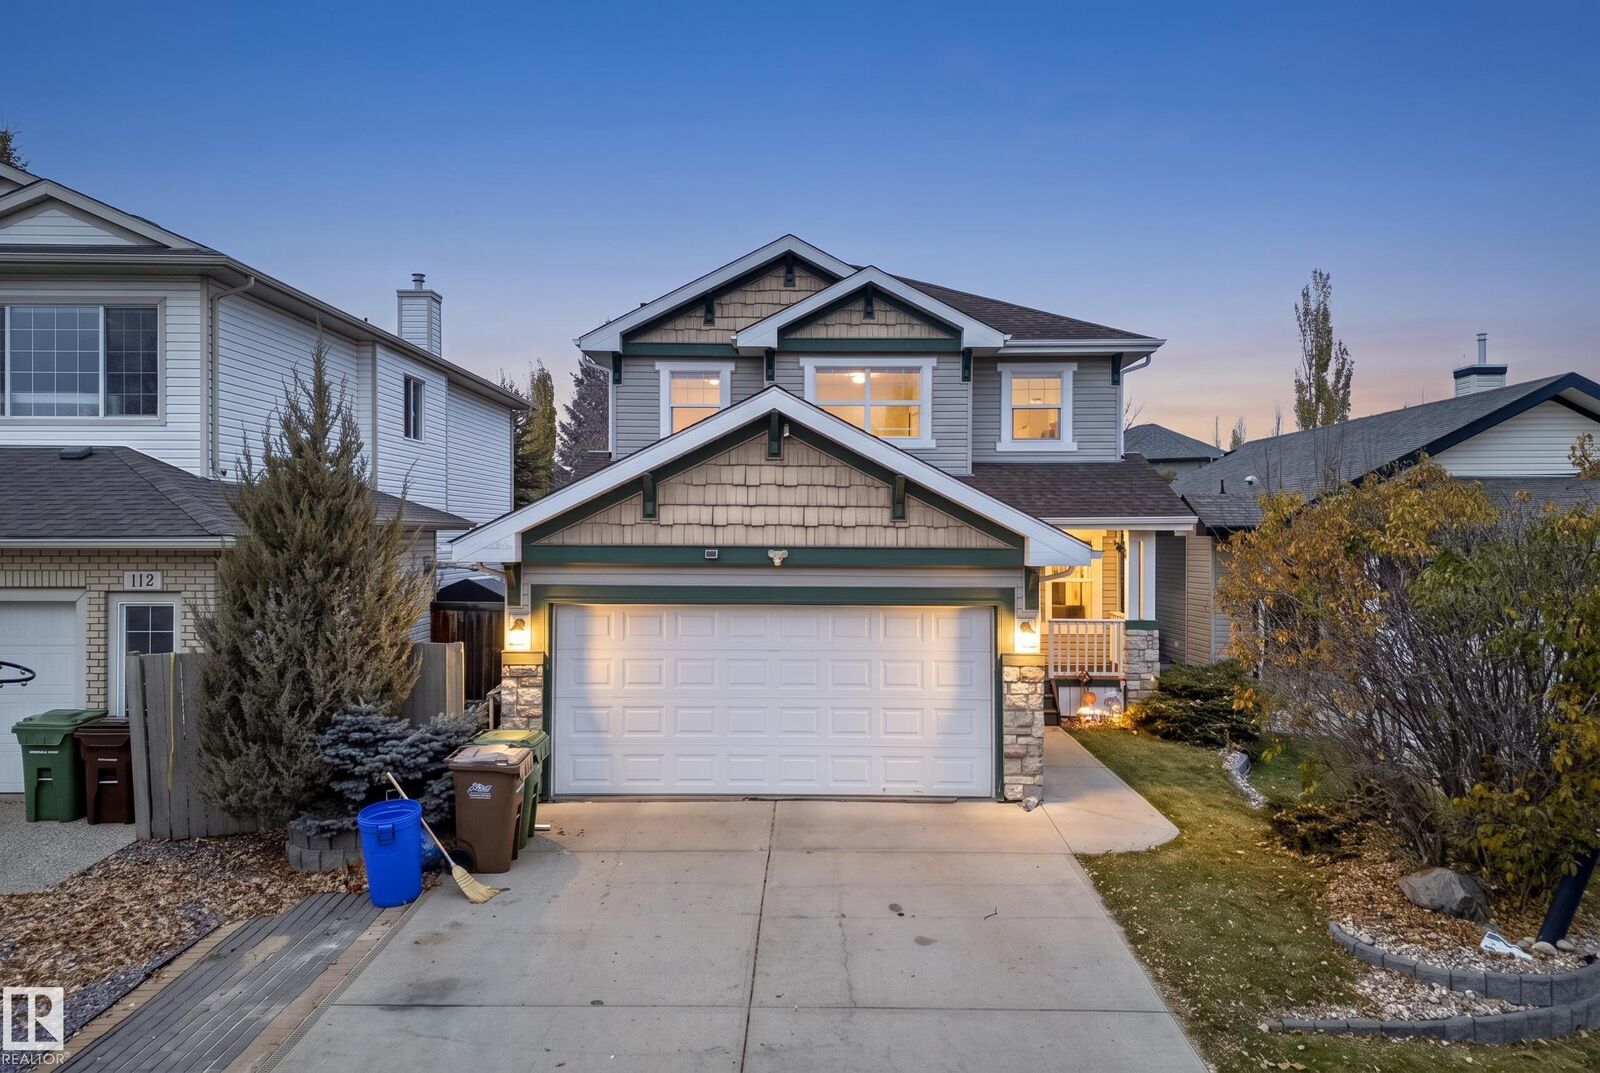
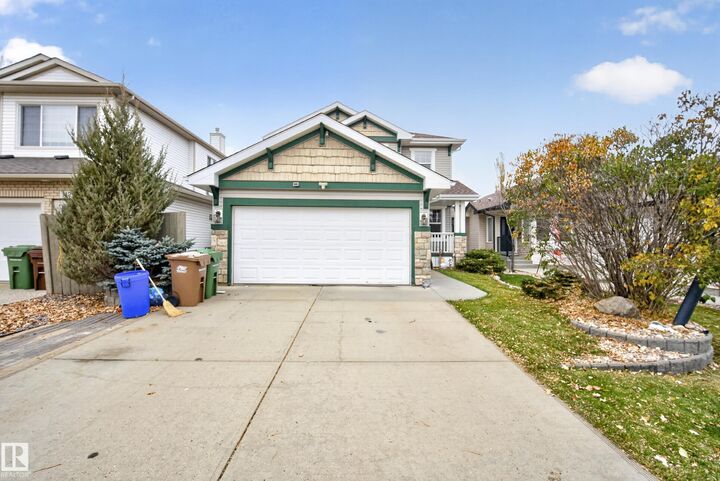
114 Eastgate Way St. Albert, AB T8N 7B6
En vigueur
433 842 $ (USD)
HORAIRES DES PORTES OUVERTES
-
OUVERTESDim, Nov 111:00 am - 1:00 pm

Description
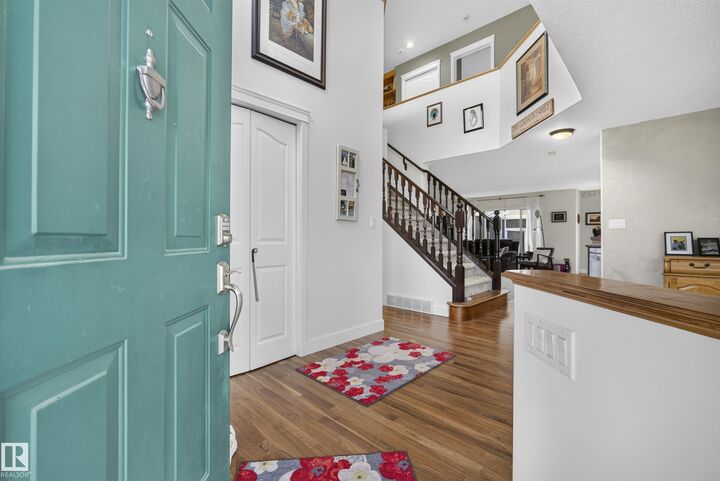
Proudly offered by its original owners, this Jayman-built home offers 4 bedrooms, 4 bathrooms, and an abundance of space and potential in one of St. Albert's sought after communities. The open-concept kitchen, dining, and living areas create a welcoming space for everyday living and entertaining, leading you to the sunroom that provides the perfect spot to relax and enjoy the backyard. Upstairs, a family room offers additional flexibility for the whole family, while the basement recreation space presents endless possibilities for a home gym, game room, media space, or whatever suits your lifestyle. Complete with a fenced yard and a functional layout throughout, this home is ready for its next chapter. A fantastic opportunity to make a home in Erin Ridge your own!
MLS®:
E4514547
E4514547
Catégorie
Single-Family Home
Single-Family Home
Année de Construction
2005
2005
Style
2 Storey
2 Storey
Listed By
Jenai Kidd, Rimrock Real Estate
Source
REALTORS® Association of Edmonton
Dernière vérification Oct 28 2026 à 7:48 PM GMT+0000
REALTORS® Association of Edmonton
Dernière vérification Oct 28 2026 à 7:48 PM GMT+0000
Détails sur les salles de bains
- Salles de bains: 3
- Salle d’eau: 1
Caractéristiques Intérieures
- Amenities: Dishwasher-Built-In
- Amenities: Dryer
- Amenities: Stove-Electric
- Amenities: Washer
- Amenities: Refrigerator
- Additional Rooms: Recreation Room Laundry Room
- Amenities: Air Conditioning-Central
- Amenities: Hot Tub
- Amenities: All Window Coverings
Caractéristiques de la propriété
- Foundation: Concrete Perimeter
Chauffage et refroidissement
- Forced Air-1
- Natural Gas
Informations sur les sous-sols
- Full
- Finished
Caractéristiques extérieures
- Toit: Asphalt Shingles
Garage
- Double Garage Attached
Stationnement
- Double Garage Attached
- 2 Outdoor Stalls
Étages
- 3
Surface Habitable
- 1,934 pi. ca.
Lieu
Disclaimer: Copyright 2024 REALTORS® Association of Edmonton IDX. Trademarks are owned or controlled by the Canadian Real Estate Association (CREA) and identify real estate professionals who are members of CREA (REALTOR®, REALTORS®) and/or the quality of services they provide (MLS®, Multiple Listing Service®). 10/28/26 12:48

