

Inscription par: REALTORS® Association of Edmonton / Listed By: Sam Elias, Re/Max Professionals
12 Encino Close St. Albert, AB T8N 7B5
En vigueur
391 390 $ (USD)
HORAIRES DES PORTES OUVERTES
-
OUVERTESSam, Juil 182:00 pm - 4:00 pm

Description
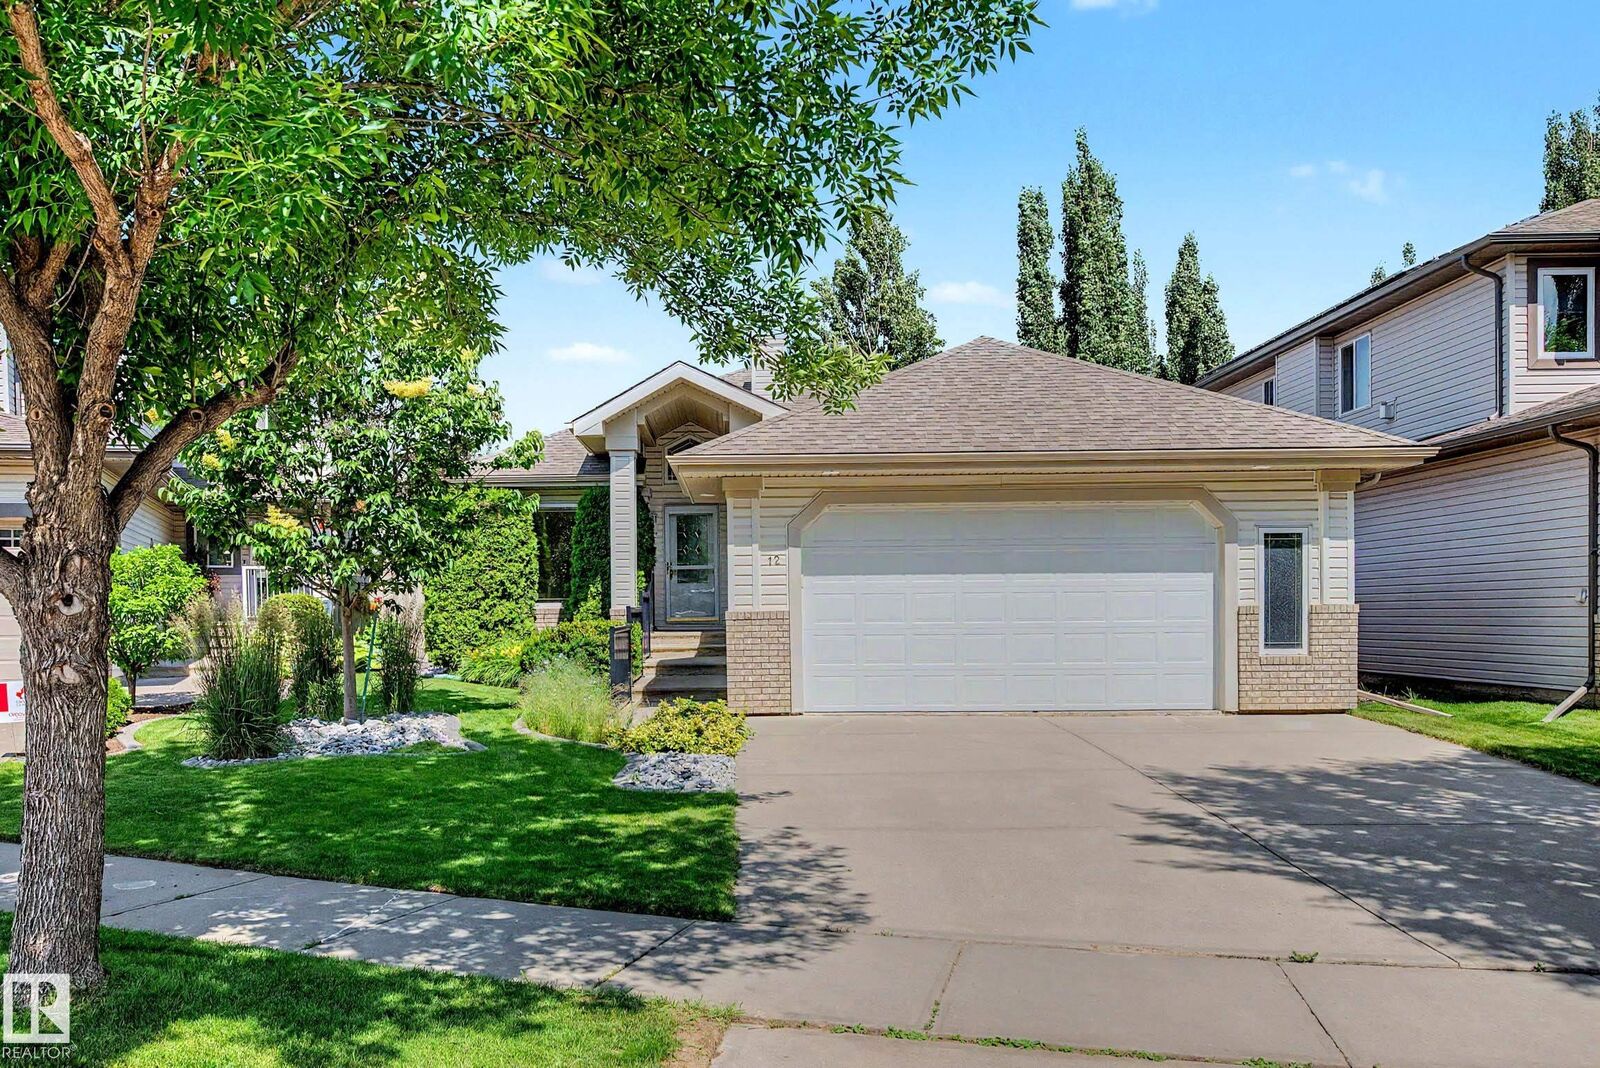
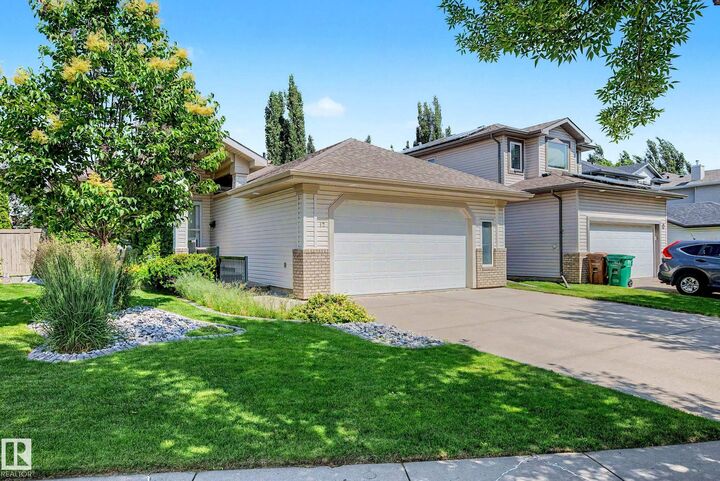
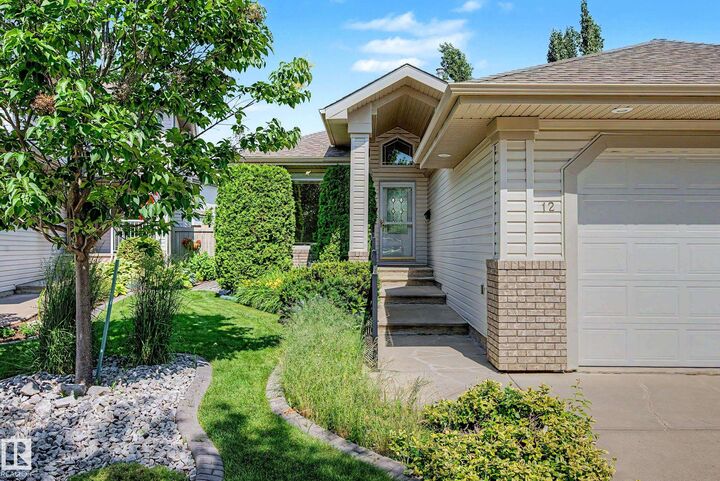
Beautifully maintained bungalow in desirable Erin Ridge offering a warm, inviting layout and exceptional convenience. This 3 bedroom, 3 bathroom home features high ceilings, a bright and spacious living room, and a large rec room perfect for relaxing or entertaining. All bedrooms are well-sized, providing comfort and flexibility for families or guests. The beautifully landscaped yard is a standout, complete with a double deck and landing that creates an ideal outdoor space for gatherings, morning coffee, or quiet evenings. Pride of ownership is evident throughout, making this home truly move-in ready. Located close to schools, parks, and nearby stores, this property offers everyday convenience while still maintaining the peaceful charm the neighborhood is known for. A wonderful opportunity to enjoy quality, comfort, and a fantastic location in one of St. Albert’s most sought-after communities.
MLS®:
E4498912
E4498912
Catégorie
Single-Family Home
Single-Family Home
Année de Construction
2002
2002
Style
Bungalow
Bungalow
Listed By
Sam Elias, Re/Max Professionals
Source
REALTORS® Association of Edmonton
Dernière vérification Juil 16 2026 à 6:01 AM GMT+0000
REALTORS® Association of Edmonton
Dernière vérification Juil 16 2026 à 6:01 AM GMT+0000
Détails sur les salles de bains
- Salles de bains: 2
- Salle d’eau: 1
Caractéristiques Intérieures
- Amenities: Dishwasher-Built-In
- Amenities: Dryer
- Amenities: Garage Control
- Amenities: Stove-Electric
- Amenities: Washer
- Amenities: Garage Opener
- Amenities: Window Coverings
- Amenities: Refrigerator
- Amenities: Oven-Microwave
- Additional Rooms: Office Recreation Room Utility Room
Informations sur le lot
- Landscaped
Caractéristiques de la propriété
- Foundation: Concrete Perimeter
Chauffage et refroidissement
- Forced Air-1
- Natural Gas
Informations sur les sous-sols
- Full
- Finished
Caractéristiques extérieures
- Toit: Asphalt Shingles
Garage
- Double Garage Attached
Stationnement
- Double Garage Attached
Étages
- 2
Surface Habitable
- 1,268 pi. ca.
Lieu
Disclaimer: Copyright 2024 REALTORS® Association of Edmonton IDX. Trademarks are owned or controlled by the Canadian Real Estate Association (CREA) and identify real estate professionals who are members of CREA (REALTOR®, REALTORS®) and/or the quality of services they provide (MLS®, Multiple Listing Service®). 7/15/26 23:01

