

Inscription par: REALTORS® Association of Edmonton / Listed By: Sanshira Riep, Re/Max Professionals
122 Mission Avenue St. Albert, AB T8N 2C6
En vigueur
599 999 $ (CAD)
HORAIRES DES PORTES OUVERTES
-
OUVERTESSam, Oct 3111:00 am - 1:00 pm

Description
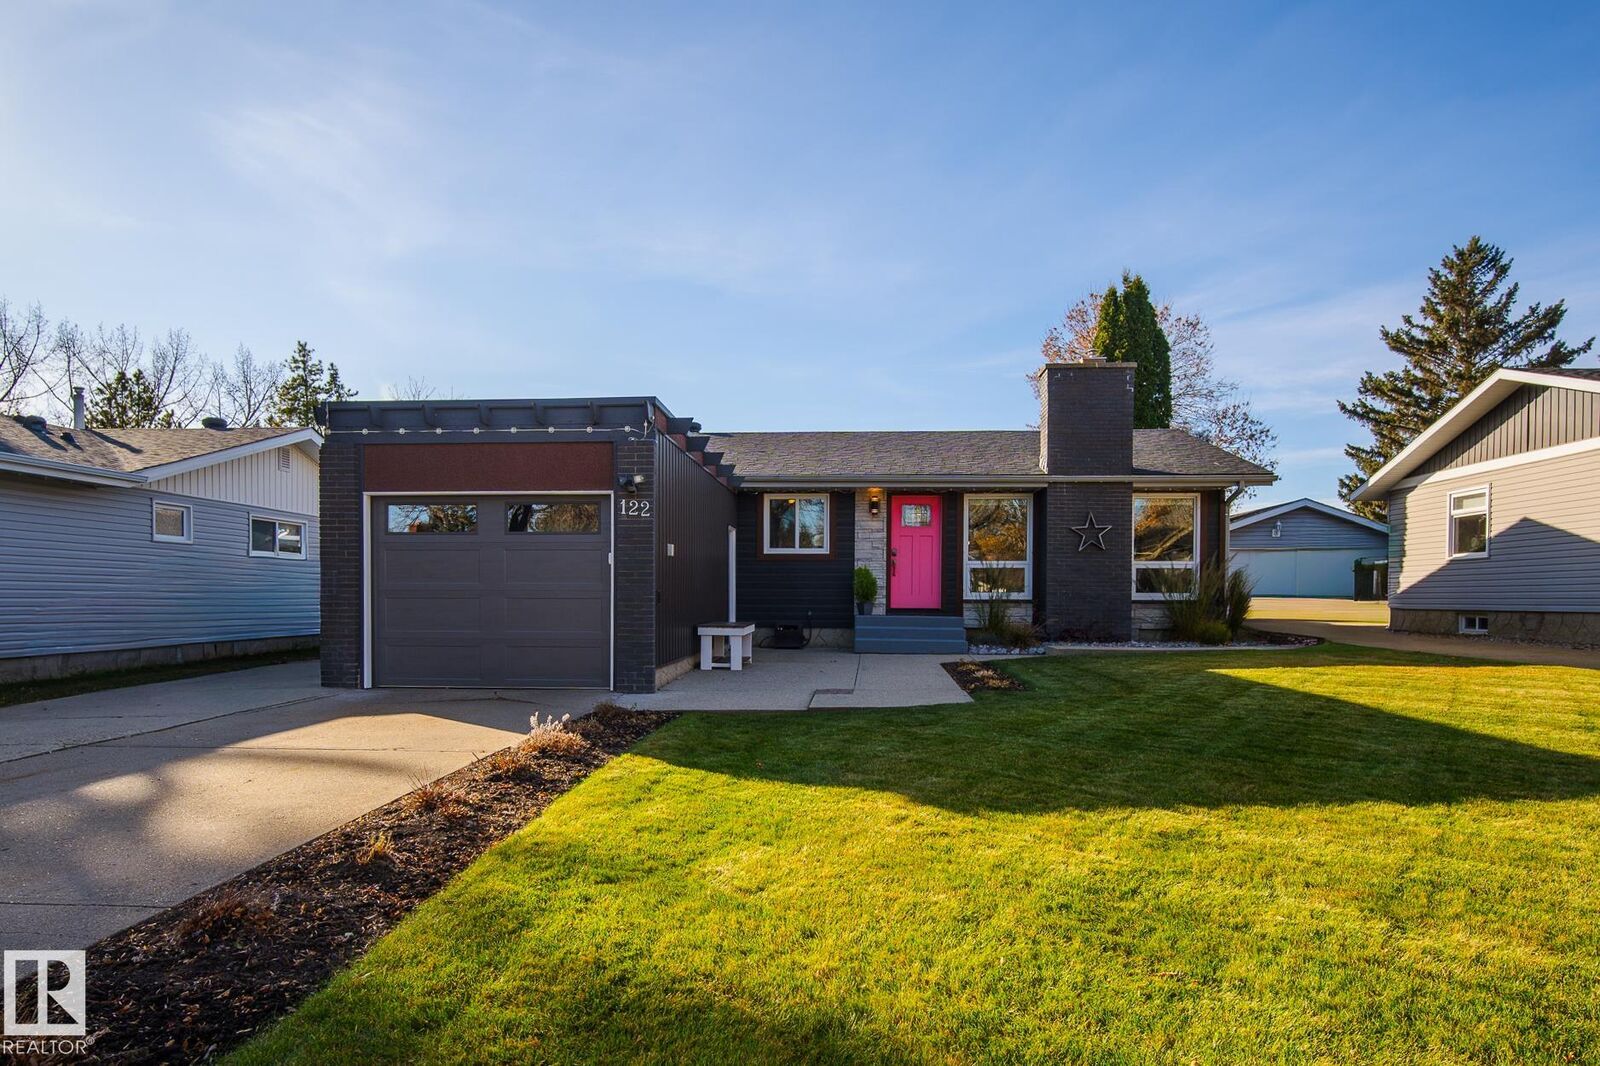
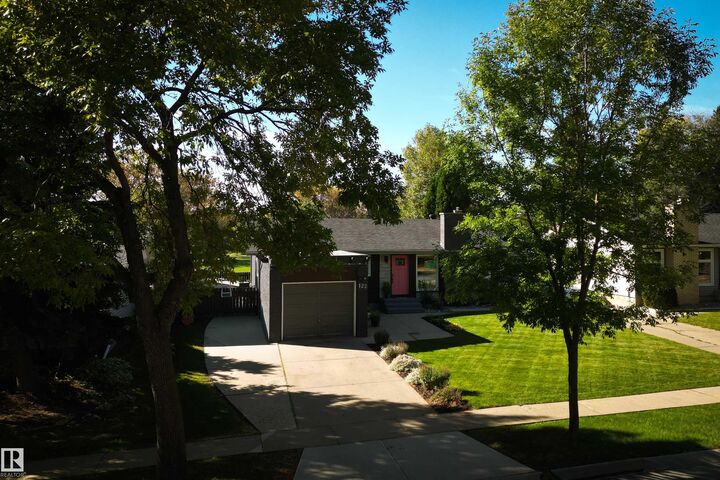
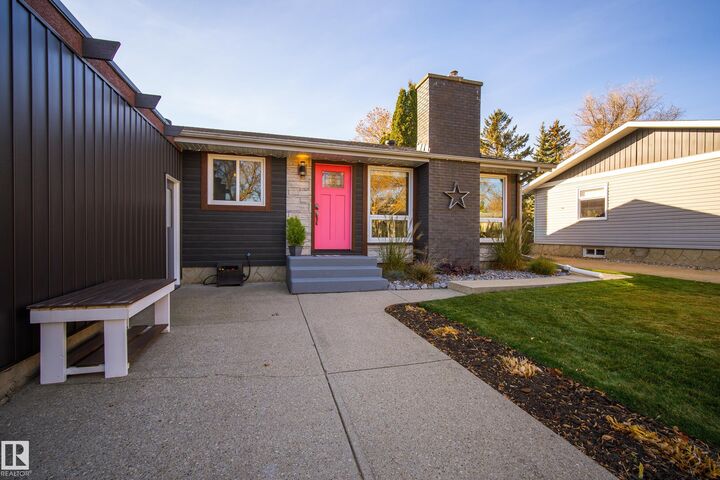
A rare opportunity to own a move in ready home backing directly onto Morgan Park, where the backyard ends and St. Albert’s extensive trail system begins. For decades this has been a place for raising a family, summer afternoons on the deck and long walks with the dog. Thoughtfully renovated for its next chapter, the home features a brand new kitchen completed fall 2026, with custom cabinetry, new appliances and luxury vinyl flooring throughout. The beautifully renovated basement offers a recreation area, electric fireplace, soundproofed ceilings and a bathroom with heated floors. Upstairs, a gas fireplace & generous windows frame the park and changing seasons. Major upgrades include a furnace (2026) A/C and hot water tank (2023) windows (2017) upgraded insulation and 30 year shingles on the house (2021) and garage (2026) St Albert farmers markets, schools and scenic trails nearby, the best parts of everyday life are never far away. The renovations are complete. The memories are yours to make.
MLS®:
E4514656
E4514656
Catégorie
Single-Family Home
Single-Family Home
Année de Construction
1973
1973
Style
Bungalow
Bungalow
Listed By
Sanshira Riep, Re/Max Professionals
Source
REALTORS® Association of Edmonton
Dernière vérification Oct 29 2026 à 7:26 PM GMT+0000
REALTORS® Association of Edmonton
Dernière vérification Oct 29 2026 à 7:26 PM GMT+0000
Détails sur les salles de bains
- Salles de bains: 2
- Salle d’eau: 1
Caractéristiques Intérieures
- Amenities: Dishwasher-Built-In
- Amenities: Dryer
- Amenities: Hood Fan
- Amenities: Stove-Electric
- Amenities: Washer
- Amenities: Refrigerator
- Additional Rooms: Recreation Room Laundry Room
- Amenities: Oven-Microwave
- Amenities: Tv Wall Mount
- Amenities: Freezer
- Amenities: All Window Coverings
Informations sur le lot
- Landscaped
Caractéristiques de la propriété
- Foundation: Concrete Perimeter
Chauffage et refroidissement
- Forced Air-1
- Natural Gas
Informations sur les sous-sols
- Full
- Finished
Caractéristiques extérieures
- Toit: Asphalt Shingles
Garage
- Single Garage Attached
Stationnement
- Single Garage Attached
- Rv Parking
Étages
- 2
Surface Habitable
- 1,147 pi. ca.
Lieu
Disclaimer: Copyright 2024 REALTORS® Association of Edmonton IDX. Trademarks are owned or controlled by the Canadian Real Estate Association (CREA) and identify real estate professionals who are members of CREA (REALTOR®, REALTORS®) and/or the quality of services they provide (MLS®, Multiple Listing Service®). 10/29/26 12:26

