

Inscription par: REALTORS® Association of Edmonton / Listed By: Kimberly Will, Royal Lepage Arteam Realty
133 Grandin Village St. Albert, AB T8N 1R9
En vigueur
224 754 $ (USD)
HORAIRES DES PORTES OUVERTES
-
OUVERTESDim, Août 911:00 am - 2:00 pm

Description
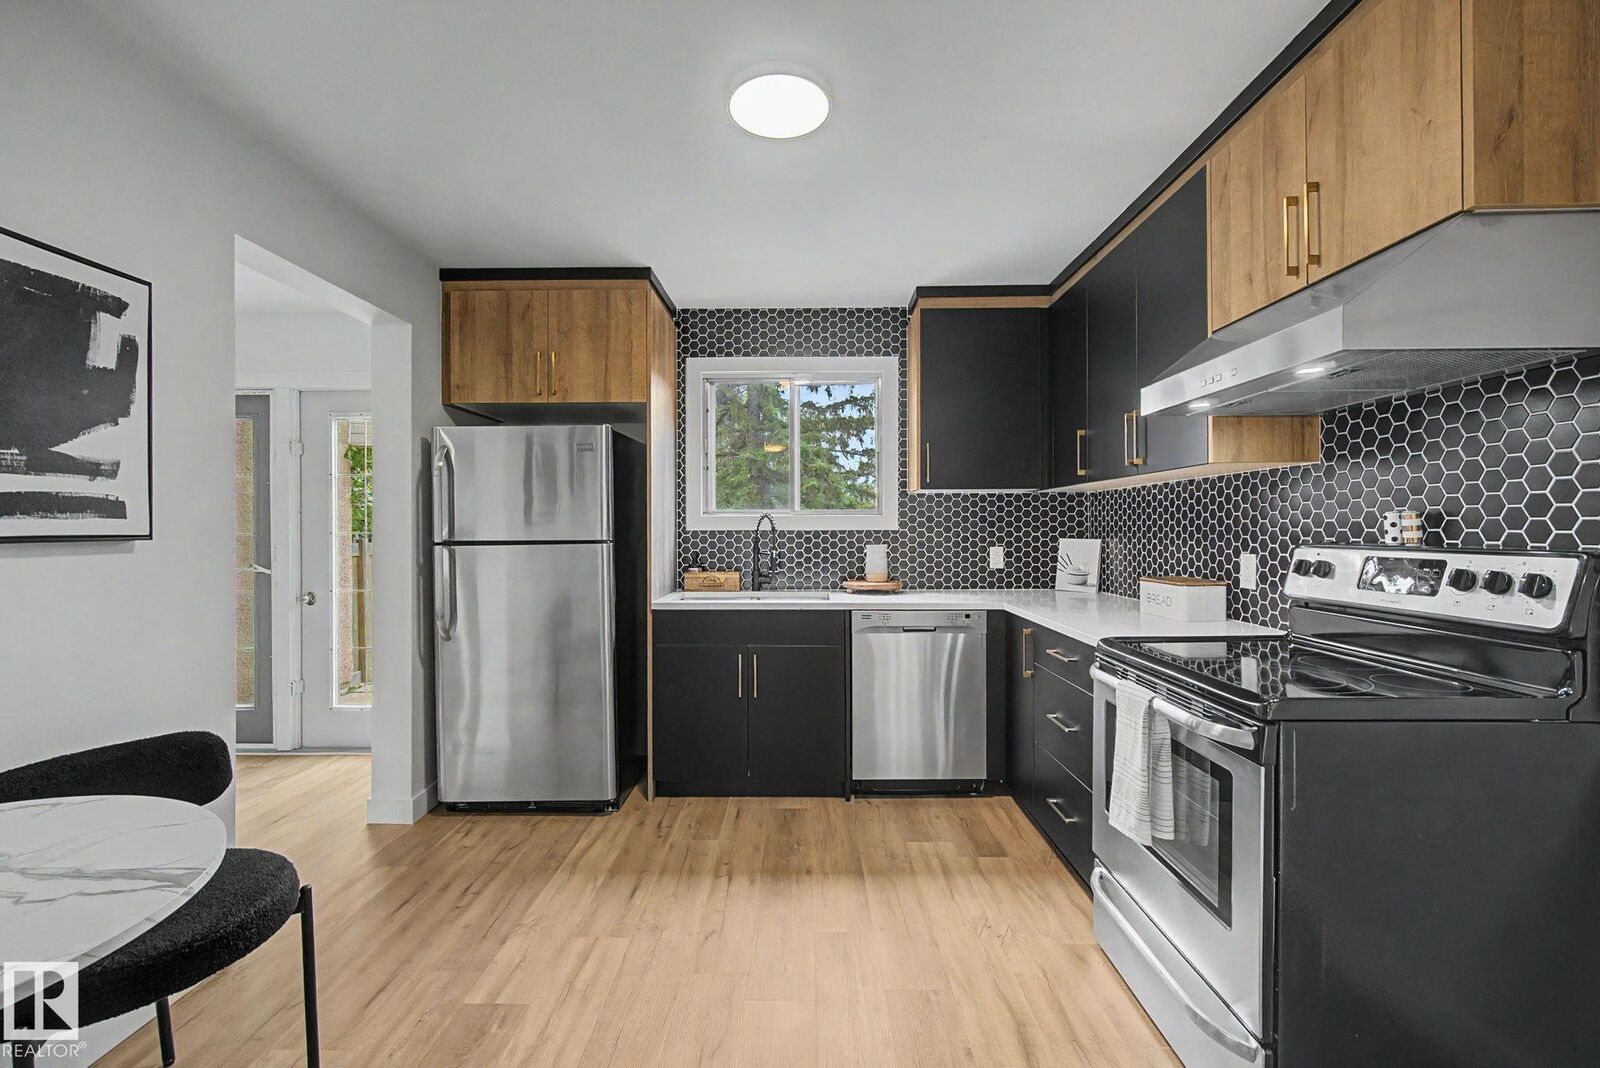
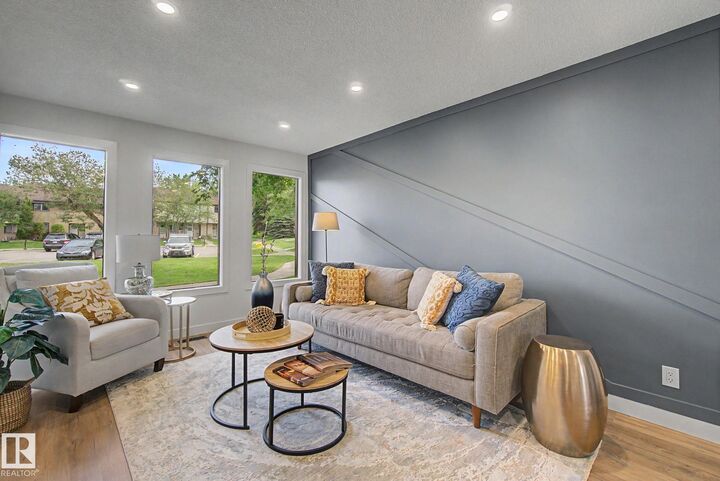
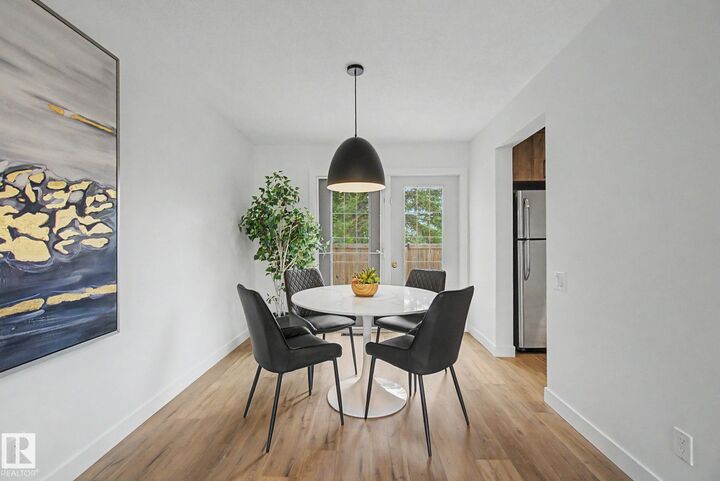
Fully Renovated 4 Bedroom 2-Storey Townhome that is MOVE IN READY in Grandin Village! Step through your new front door and this unit has been renovated extensively with gorgeous quartz counter tops, new cabinetry through out, new light fixtures, new luxury vinyl plank floors and carpet! The main floor gleams with beautiful pot lights and new stainless steel appliances, New LVP Flooring in a large living/dining area that steps out your patio doors to a beautiful backyard space!! The Kitchen has been fully renovated with two-toned cabinetry, new stainless steel appliances! Upstairs there is a large primary bedroom and two more large bedrooms with adjacent 4 piece renovated bathroom! Downstairs there is a large living area and 4th bedroom and laundry with new washer/dryer! Steps to schools, shopping and Anthony Henday!!! Parking Stall right out front your unit!!! A must see!!
MLS®:
E4502365
E4502365
Catégorie
Townhouse
Townhouse
Année de Construction
1972
1972
Style
2 Storey
2 Storey
Listed By
Kimberly Will, Royal Lepage Arteam Realty
Source
REALTORS® Association of Edmonton
Dernière vérification Août 6 2026 à 11:12 PM GMT+0000
REALTORS® Association of Edmonton
Dernière vérification Août 6 2026 à 11:12 PM GMT+0000
Détails sur les salles de bains
- Salle de bains: 1
- Salle d’eau: 1
Caractéristiques Intérieures
- Amenities: Dishwasher-Built-In
- Amenities: Dryer
- Amenities: Hood Fan
- Amenities: Stove-Electric
- Amenities: Washer
- Amenities: Refrigerator
- Additional Rooms:
Caractéristiques de la propriété
- Foundation: Concrete Perimeter
Chauffage et refroidissement
- Forced Air-1
- Natural Gas
Informations sur les sous-sols
- Full
- Finished
Caractéristiques extérieures
- Toit: Asphalt Shingles
Stationnement
- Stall
Étages
- 3
Surface Habitable
- 1,270 pi. ca.
Lieu
Disclaimer: Copyright 2024 REALTORS® Association of Edmonton IDX. Trademarks are owned or controlled by the Canadian Real Estate Association (CREA) and identify real estate professionals who are members of CREA (REALTOR®, REALTORS®) and/or the quality of services they provide (MLS®, Multiple Listing Service®). 8/6/26 16:12

