

Inscription par: REALTORS® Association of Edmonton / Listed By: Loretta Oswald, Re/Max Elite
15 Lucien Drive St. Albert, AB T8N 4M3
En vigueur
625 000 $ (CAD)
HORAIRES DES PORTES OUVERTES
-
OUVERTESSam, Août 11:00 pm - 3:00 pm

Description
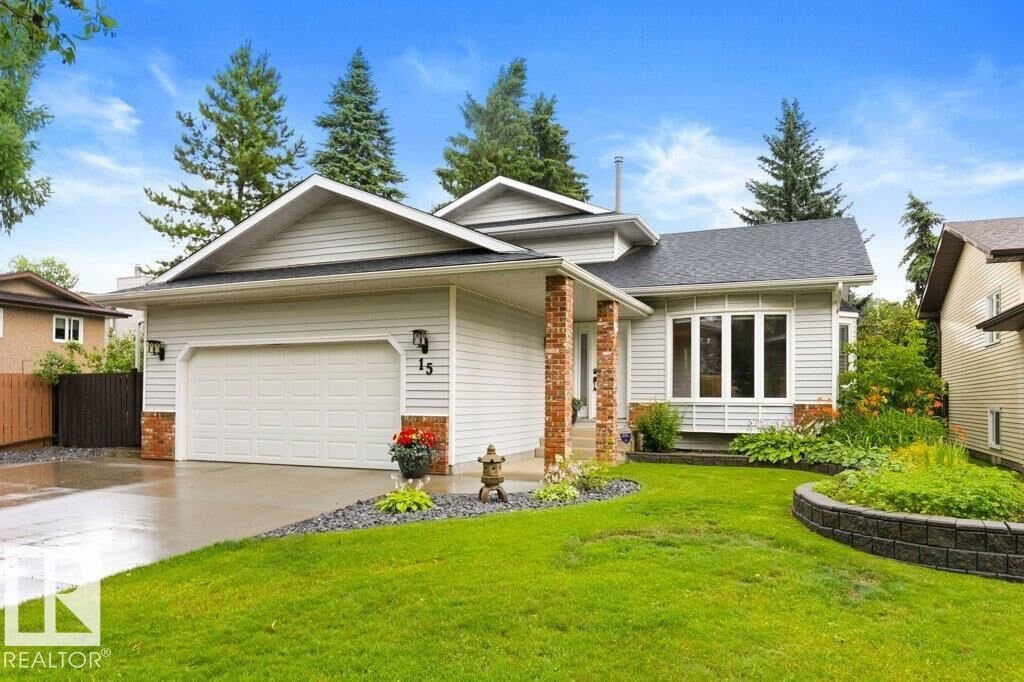
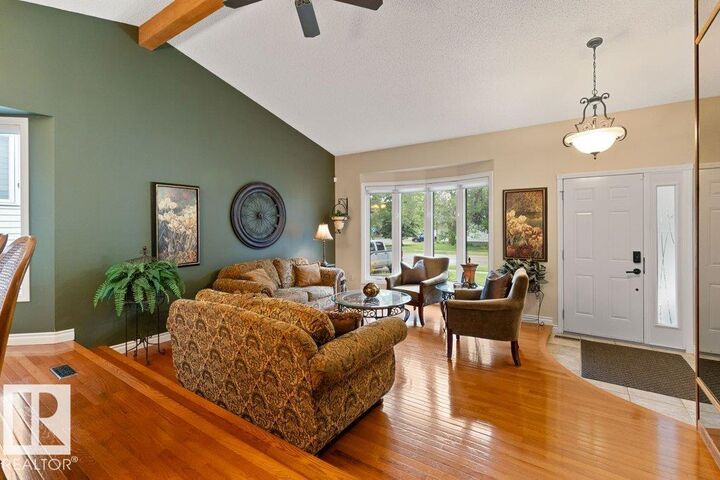
Original Owner!! This meticulously maintained home is sure to impress with over 3000 sq ft of living space has a total of 6 bedrooms, 3 baths with main floor laundry, oversized double attached garage with extra wide parking pad, park your trailer! Step into the front room with gleaming hardwoods throughout, vaulted ceiling & separate dining area. Enjoy the new composite deck & beautiful private backyard from your eat-in kitchen, flowing to sunken family room w/ gas fire place. Second floor offers an oversized primary bedroom with walk-in closet & updated ensuite. Two more spacious bedrooms, upgraded 4 piece bathroom complete the second floor. Enjoy the 10ft ceilings in the basement, with large family room, two more bedrooms & lots of storage. UPGRADES: too many to add here; a few are: Roof (2015), Furnace (2018), AC (2024), Windows (2011), Outdoor Gem Lighting (2023). Has irrigation system. Close to all amenities.
MLS®:
E4501376
E4501376
Catégorie
Single-Family Home
Single-Family Home
Année de Construction
1985
1985
Style
2 Storey
2 Storey
Listed By
Loretta Oswald, Re/Max Elite
Source
REALTORS® Association of Edmonton
Dernière vérification Juil 30 2026 à 10:25 PM GMT+0000
REALTORS® Association of Edmonton
Dernière vérification Juil 30 2026 à 10:25 PM GMT+0000
Détails sur les salles de bains
- Salles de bains: 3
Caractéristiques Intérieures
- Amenities: Dishwasher-Built-In
- Amenities: Dryer
- Amenities: Garage Control
- Amenities: Stove-Electric
- Amenities: Washer
- Amenities: Garage Opener
- Amenities: Microwave Hood Fan
- Amenities: Window Coverings
- Amenities: Refrigerator
- Amenities: Air Conditioning-Central
- Amenities: Vacuum Systems
- Amenities: Vacuum System Attachments
- Additional Rooms: Bedroom Bedroom Recreation Room Storage Room Utility Room
Informations sur le lot
- Landscaped
Caractéristiques de la propriété
- Foundation: Concrete Perimeter
Chauffage et refroidissement
- Forced Air-1
- Natural Gas
Informations sur les sous-sols
- Full
- Finished
Caractéristiques extérieures
- Toit: Asphalt Shingles
Garage
- Double Garage Attached
Stationnement
- Double Garage Attached
Étages
- 3
Surface Habitable
- 1,906 pi. ca.
Lieu
Disclaimer: Copyright 2024 REALTORS® Association of Edmonton IDX. Trademarks are owned or controlled by the Canadian Real Estate Association (CREA) and identify real estate professionals who are members of CREA (REALTOR®, REALTORS®) and/or the quality of services they provide (MLS®, Multiple Listing Service®). 7/30/26 15:25

