

Inscription par: REALTORS® Association of Edmonton / Listed By: Nikola Jankovic, eXp Realty
150 Everitt Dr 12 St. Albert, AB T8N 7R8
En vigueur
385 000 $ (CAD)
HORAIRES DES PORTES OUVERTES
-
OUVERTESSam, Nov 141:00 pm - 3:00 pm
-
OUVERTESDim, Nov 151:00 pm - 3:00 pm

Description
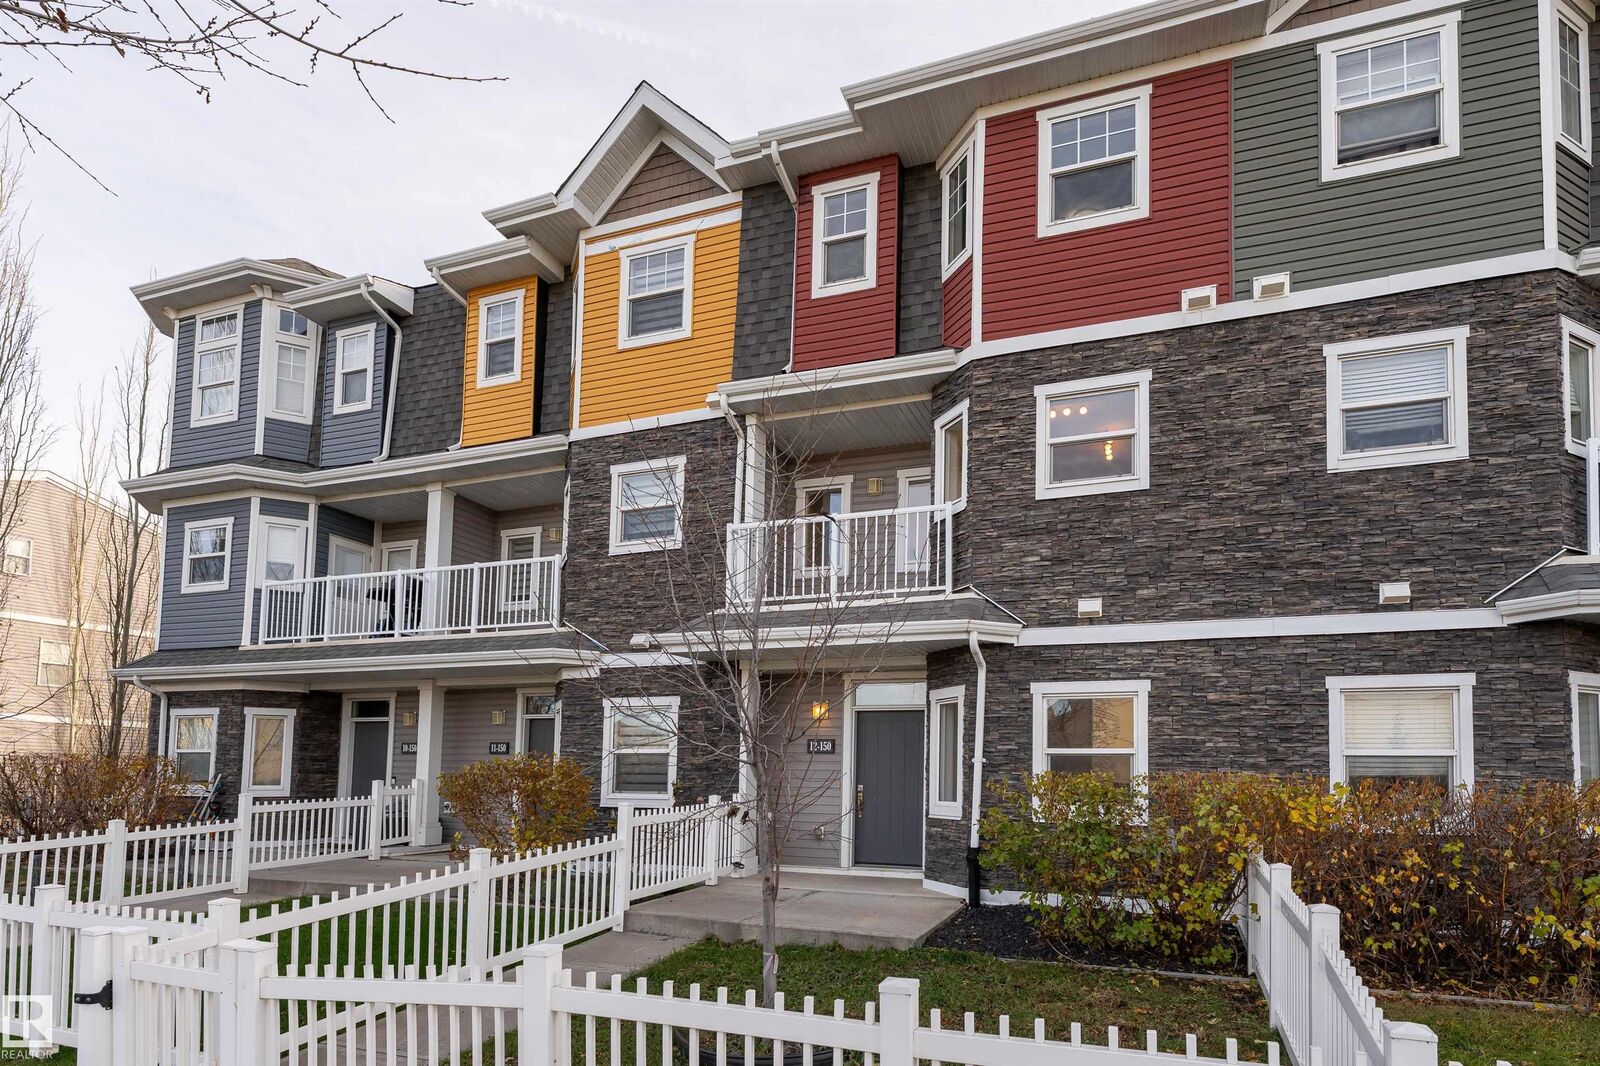
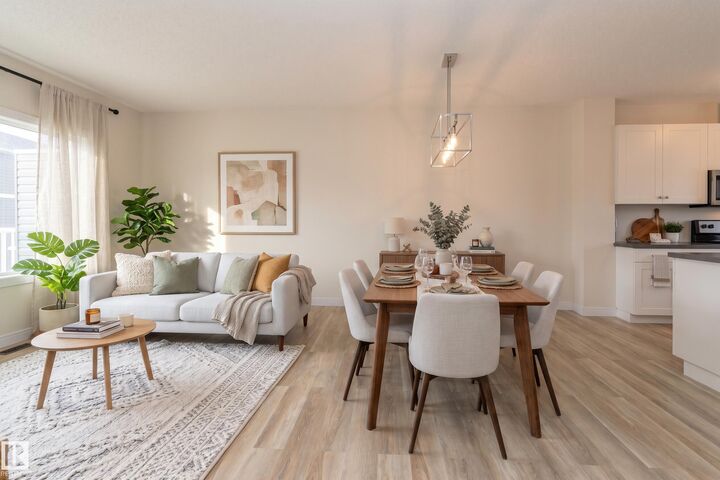
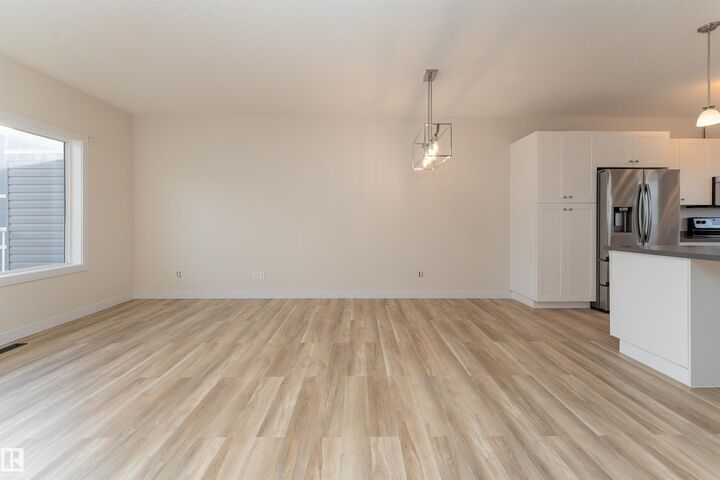
Located in the desirable community of Erin Ridge North in St. Albert, this 1,452 sq. ft. three-storey townhouse offers 3 bedrooms and 2.5 bathrooms with a functional multi-level layout. The kitchen features stainless steel appliances and flows into the main living space, creating a great setting for everyday living and entertaining. Enjoy two private balconies, offering additional outdoor space to relax and unwind. Backing onto trees and park space, this home offers a beautiful natural backdrop while still being just steps from shopping and everyday amenities. Additional highlights include a double attached garage and convenient access to public transportation, golf courses and schools. An excellent opportunity to enjoy low-maintenance living in a sought-after St. Albert location!
MLS®:
E4516470
E4516470
Catégorie
Townhouse
Townhouse
Année de Construction
2014
2014
Style
3 Storey
3 Storey
Listed By
Nikola Jankovic, eXp Realty
Source
REALTORS® Association of Edmonton
Dernière vérification Nov 13 2026 à 9:42 PM GMT+0000
REALTORS® Association of Edmonton
Dernière vérification Nov 13 2026 à 9:42 PM GMT+0000
Détails sur les salles de bains
- Salles de bains: 2
- Salle d’eau: 1
Caractéristiques Intérieures
- Amenities: Dishwasher-Built-In
- Amenities: Dryer
- Amenities: Stove-Electric
- Amenities: Washer
- Amenities: Microwave Hood Fan
- Amenities: Refrigerator
- Additional Rooms:
Informations sur le lot
- Backs Onto Park/Trees
Caractéristiques de la propriété
- Foundation: Concrete Perimeter
Chauffage et refroidissement
- Forced Air-1
- Natural Gas
Informations sur les sous-sols
- None
- No Basement
Caractéristiques extérieures
- Toit: Asphalt Shingles
Garage
- Double Garage Attached
Stationnement
- Double Garage Attached
Étages
- 3
Surface Habitable
- 1,453 pi. ca.
Lieu
Disclaimer: Copyright 2024 REALTORS® Association of Edmonton IDX. Trademarks are owned or controlled by the Canadian Real Estate Association (CREA) and identify real estate professionals who are members of CREA (REALTOR®, REALTORS®) and/or the quality of services they provide (MLS®, Multiple Listing Service®). 11/13/26 13:42

