

Inscription par: REALTORS® Association of Edmonton / Listed By: Erin L Willman, Re/Max Elite
150 Everitt Drive 19 St. Albert, AB T8N 7R8
En vigueur
294 748 $ (USD)
HORAIRES DES PORTES OUVERTES
-
OUVERTESSam, Oct 31:00 pm - 3:00 pm

Description
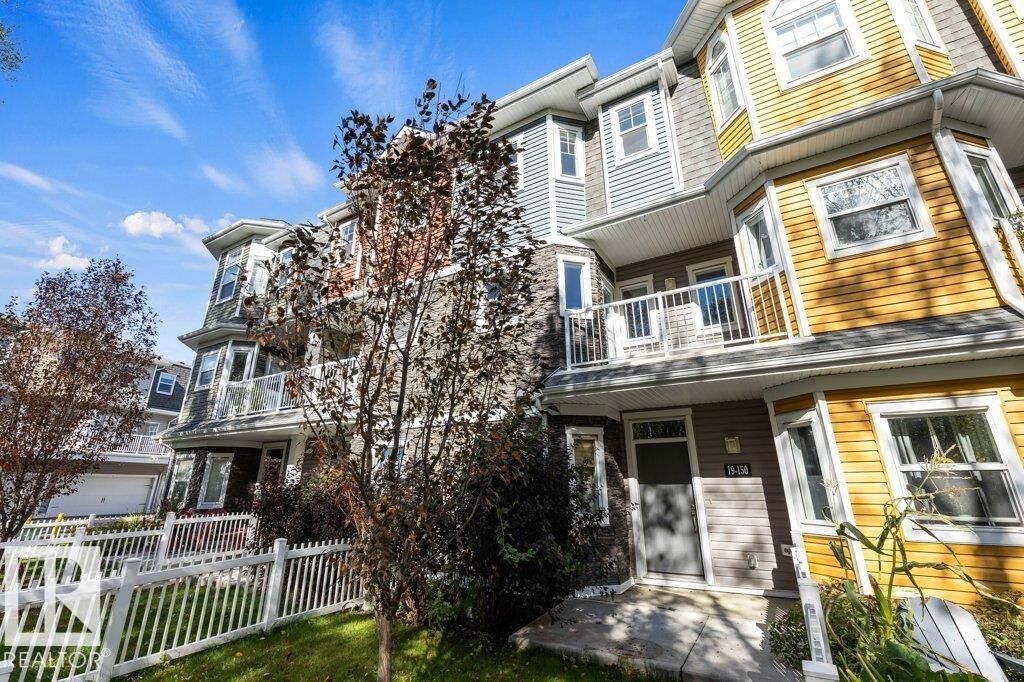
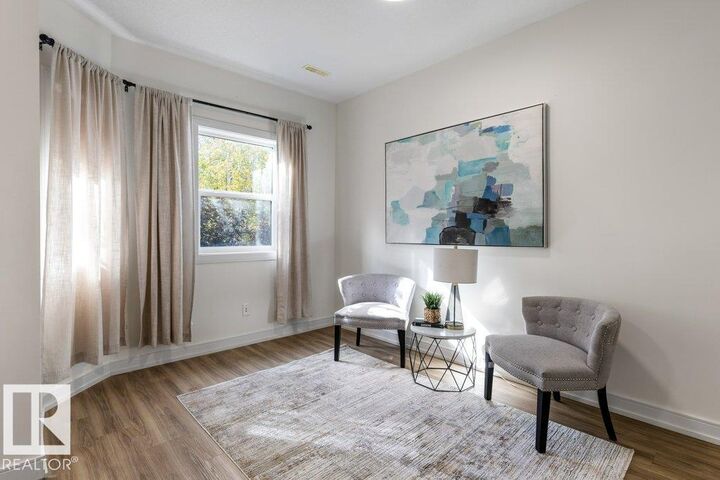
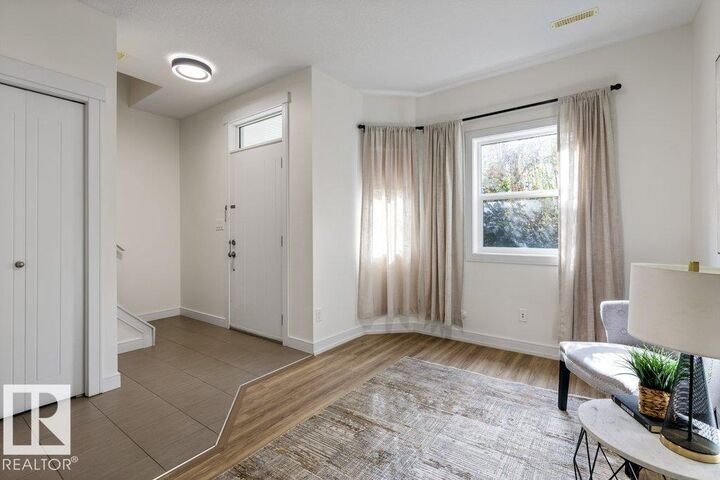
Enjoy the privacy and peaceful surroundings of Valencia on the Park! This stylish 3-storey townhome faces onto GREENSPACE/PARK and offers an attached double garage. The entry level provides a flexible bonus room, ideal for a home office, gym, playroom or additional living space. The main level features large windows overlooking the trees, a generous kitchen with quartz counters, modern cabinetry, stainless steel appliances, large wall pantry and peninsula with seating. The adjoining dining and living rooms offer plenty of space to gather, with access to the balcony for enjoying the tranquil setting. Fresh paint, new lighting and CENTRAL AIR CONDITIONING add to the home's appeal. The upper level includes 3 bedrooms, with the primary offering a walk-in closet and 4pc ensuite, plus convenient SECOND FLOOR LAUNDRY and another 4pc bath. Steps from Coal Mine Park and close to Lois Hole School, shopping and amenities. Pet friendly and perfectly positioned for an active lifestyle.
MLS®:
E4510998
E4510998
Catégorie
Townhouse
Townhouse
Année de Construction
2015
2015
Style
3 Storey
3 Storey
Listed By
Erin L Willman, Re/Max Elite
Source
REALTORS® Association of Edmonton
Dernière vérification Oct 1 2026 à 10:03 AM GMT+0000
REALTORS® Association of Edmonton
Dernière vérification Oct 1 2026 à 10:03 AM GMT+0000
Détails sur les salles de bains
- Salles de bains: 2
- Salle d’eau: 1
Caractéristiques Intérieures
- Amenities: Dishwasher-Built-In
- Amenities: Dryer
- Amenities: Garage Control
- Amenities: Stove-Electric
- Amenities: Washer
- Amenities: Garage Opener
- Amenities: Microwave Hood Fan
- Amenities: Window Coverings
- Amenities: Refrigerator
- Additional Rooms:
- Amenities: Air Conditioning-Central
- Amenities: Garage Heater
Informations sur le lot
- Backs Onto Park/Trees
Caractéristiques de la propriété
- Foundation: Concrete Perimeter
Chauffage et refroidissement
- Forced Air-1
- Natural Gas
Informations sur les sous-sols
- None
- No Basement
Caractéristiques extérieures
- Toit: Asphalt Shingles
Garage
- Double Garage Attached
Stationnement
- Double Garage Attached
Étages
- 3
Surface Habitable
- 1,443 pi. ca.
Lieu
Disclaimer: Copyright 2024 REALTORS® Association of Edmonton IDX. Trademarks are owned or controlled by the Canadian Real Estate Association (CREA) and identify real estate professionals who are members of CREA (REALTOR®, REALTORS®) and/or the quality of services they provide (MLS®, Multiple Listing Service®). 10/1/26 03:03

