

Inscription par: REALTORS® Association of Edmonton / Listed By: Nicole M Toshack, Re/Max Excellence
166 Larose Drive St. Albert, AB T8N 2G8
En vigueur
363 017 $ (USD)
HORAIRES DES PORTES OUVERTES
-
OUVERTESSam, Juil 181:00 pm - 3:00 pm

Description
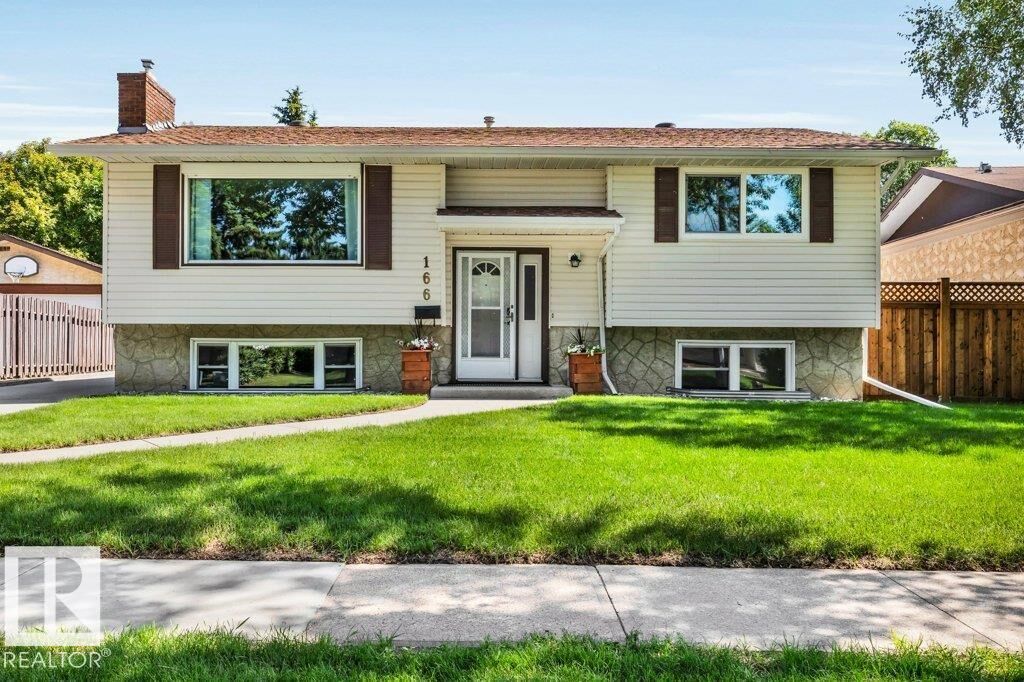
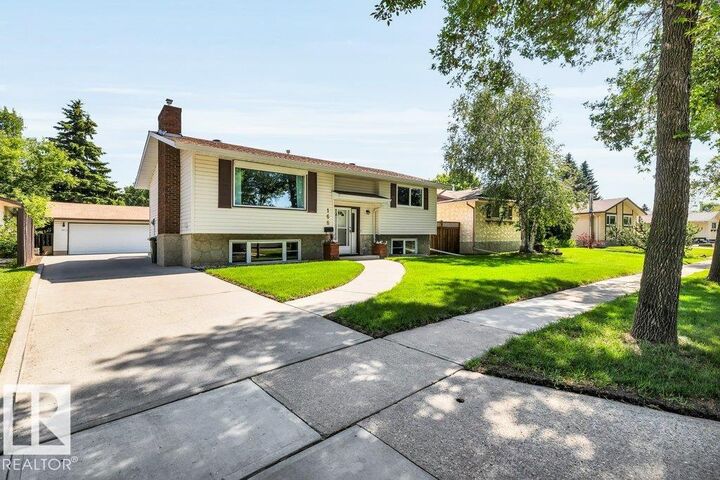
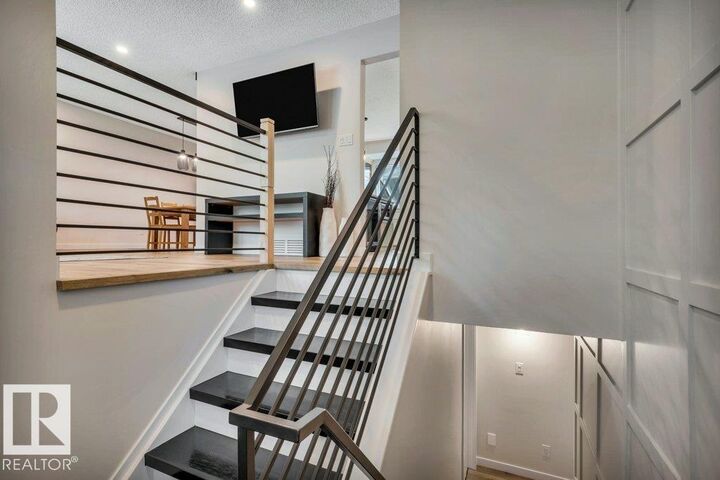
Welcome to this adorable 1,104 sq ft bi-level in the heart of Lacombe Park! This bright and beautifully updated home features a fully renovated kitchen with abundant cabinetry, generous counter space, and a functional layout perfect for everyday living. The main floor offers 2 spacious bedrooms and a 4-piece bathroom. Downstairs, large windows fill the fully finished basement with natural light, where you'll find a spacious rec room with a cozy gas fireplace, 2 additional bedrooms, a 4-piece bathroom, and a laundry room with extra storage. Step outside to enjoy the large backyard complete with a sunroom and an oversized detached double garage (23'x25'). Ideally located close to schools, shopping, scenic trails, and Lacombe Park Lake, this charming home offers the perfect blend of comfort, style, and convenience for families or first-time buyers.
MLS®:
E4499260
E4499260
Catégorie
Single-Family Home
Single-Family Home
Année de Construction
1974
1974
Style
Bi-Level
Bi-Level
Listed By
Nicole M Toshack, Re/Max Excellence
Source
REALTORS® Association of Edmonton
Dernière vérification Juil 17 2026 à 6:21 AM GMT+0000
REALTORS® Association of Edmonton
Dernière vérification Juil 17 2026 à 6:21 AM GMT+0000
Détails sur les salles de bains
- Salles de bains: 2
Caractéristiques Intérieures
- Amenities: Dishwasher-Built-In
- Amenities: Dryer
- Amenities: Garage Control
- Amenities: Hood Fan
- Amenities: Washer
- Amenities: Refrigerator
- Additional Rooms:
- Amenities: Air Conditioning-Central
- Amenities: Stove-Gas
- Amenities: Wine/Beverage Cooler
Caractéristiques de la propriété
- Foundation: Concrete Perimeter
Chauffage et refroidissement
- Forced Air-1
- Natural Gas
Informations sur les sous-sols
- Full
- Finished
Caractéristiques extérieures
- Toit: Asphalt Shingles
Garage
- Double Garage Detached
Stationnement
- Over Sized
- Double Garage Detached
Étages
- 2
Surface Habitable
- 1,105 pi. ca.
Lieu
Disclaimer: Copyright 2024 REALTORS® Association of Edmonton IDX. Trademarks are owned or controlled by the Canadian Real Estate Association (CREA) and identify real estate professionals who are members of CREA (REALTOR®, REALTORS®) and/or the quality of services they provide (MLS®, Multiple Listing Service®). 7/16/26 23:21

