

Inscription par: REALTORS® Association of Edmonton / Listed By: Brooke a Sagert, Sarasota Realty
18 Robin Way St. Albert, AB T8N 7T6
En vigueur
549 900 $ (CAD)
HORAIRES DES PORTES OUVERTES
-
OUVERTESSam, Août 291:00 pm - 3:00 pm

Description
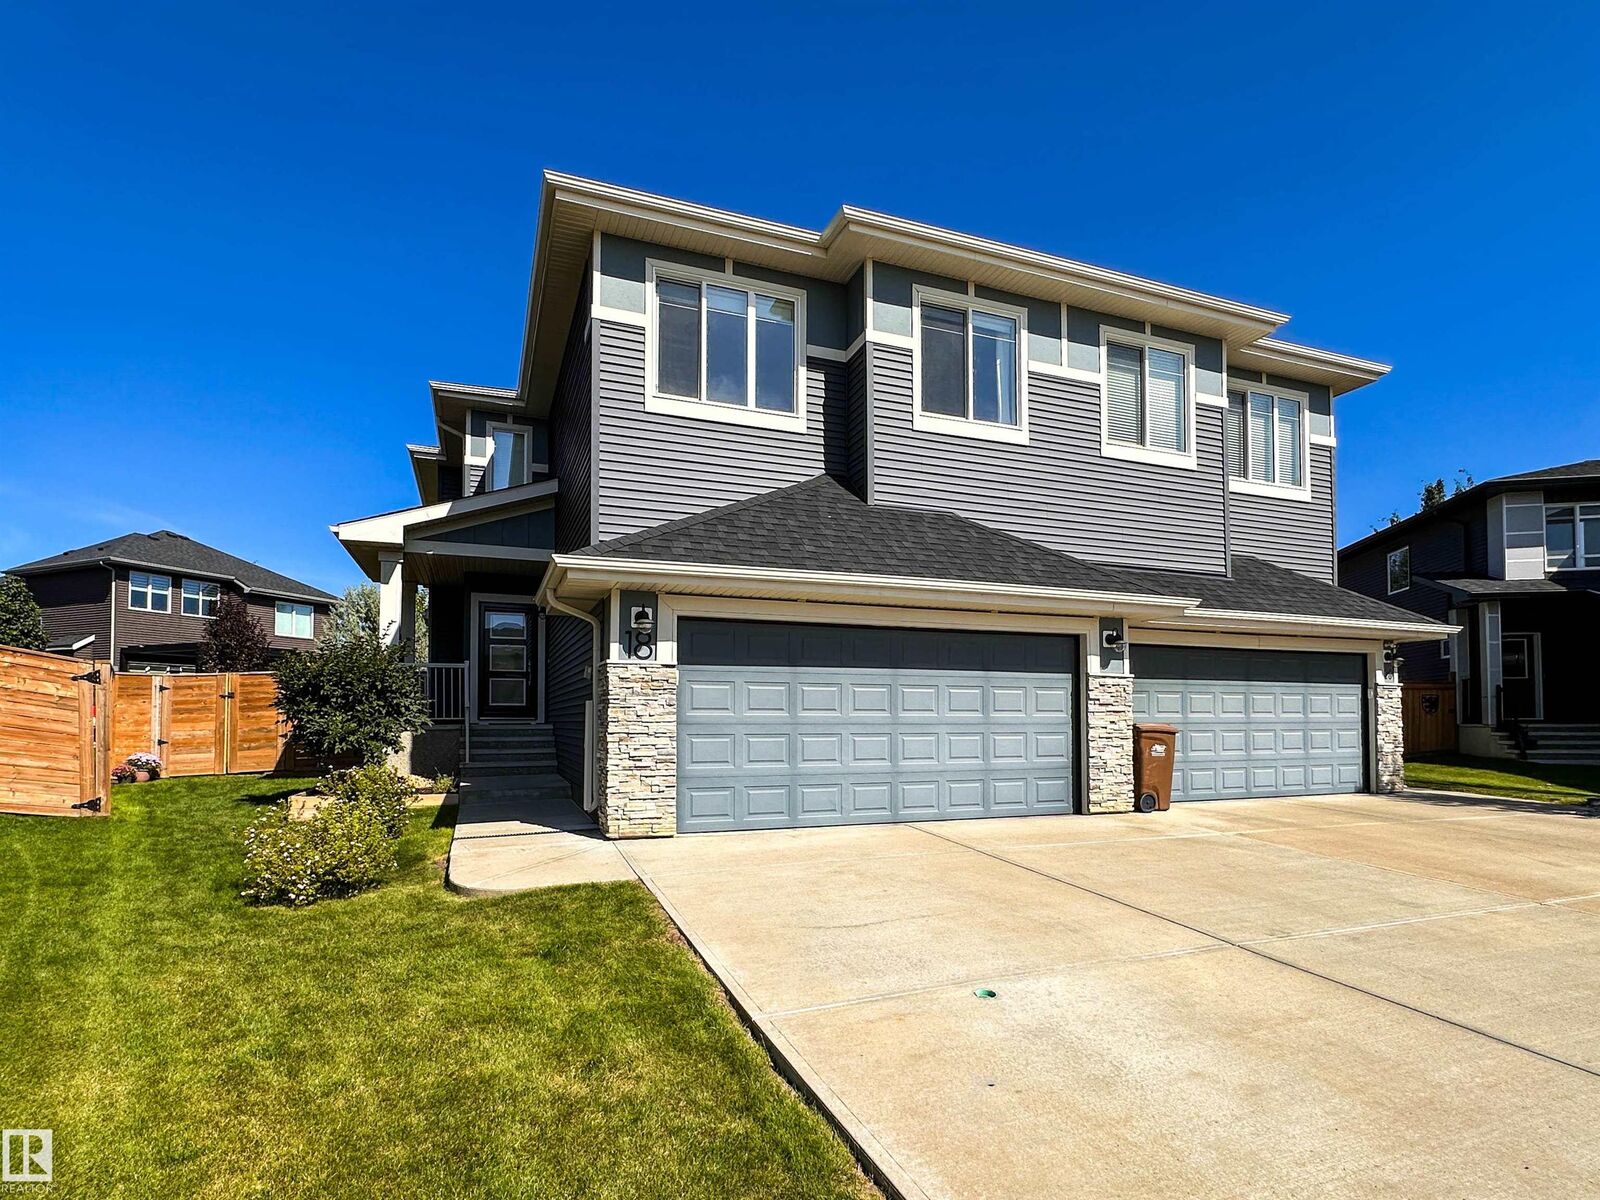
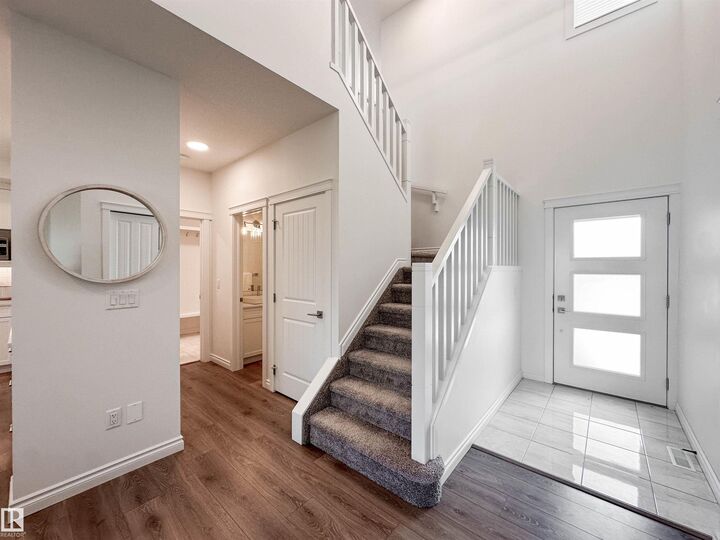
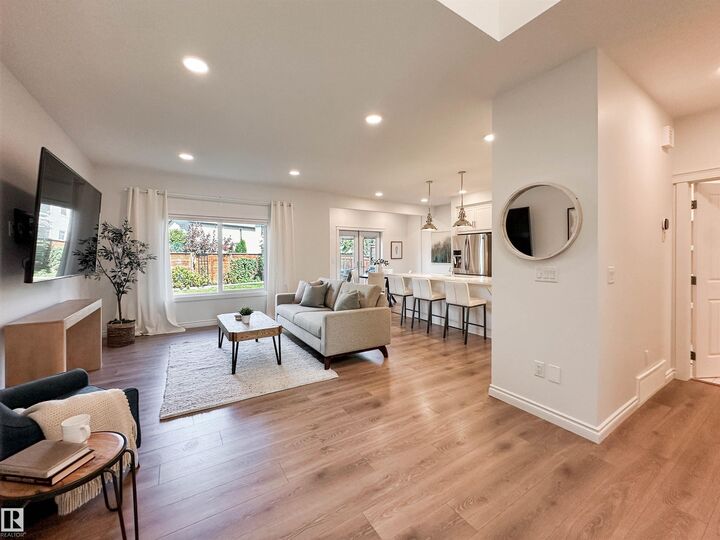
Beautifully customized Parkwood-built half duplex in the heart of Riverside! Situated on a pie-shaped lot, this nearly 1,800 sq. ft. home is steps from walking trails, parks, amenities, and the future school site. A welcoming front veranda and spacious entryway offer great first impressions, with views extending through to the backyard. The entertainer’s kitchen features an oversized island, abundant storage, under-cabinet lighting, and a convenient walk-through pantry. Upstairs, a bright private bonus room provides the perfect retreat. The spacious primary suite includes a walk-through closet and 4-piece ensuite, two additional bedrooms, a second 4-piece bathroom, and convenient upstairs laundry with sink. Enjoy thoughtful upgrades including central A/C, radon expeller system, and enhanced party-wall soundproofing insulation. Stylish, functional, and ideally located—this Riverside home is one you won’t want to miss!
MLS®:
E4505822
E4505822
Catégorie
Multifamily
Multifamily
Année de Construction
2018
2018
Style
2 Storey
2 Storey
Listed By
Brooke a Sagert, Sarasota Realty
Source
REALTORS® Association of Edmonton
Dernière vérification Août 27 2026 à 10:39 PM GMT+0000
REALTORS® Association of Edmonton
Dernière vérification Août 27 2026 à 10:39 PM GMT+0000
Détails sur les salles de bains
- Salles de bains: 2
- Salle d’eau: 1
Caractéristiques Intérieures
- Amenities: Dishwasher-Built-In
- Amenities: Dryer
- Amenities: Garage Control
- Amenities: Hood Fan
- Amenities: Stove-Electric
- Amenities: Washer
- Amenities: Garage Opener
- Amenities: Window Coverings
- Amenities: Refrigerator
- Amenities: Oven-Microwave
- Amenities: Tv Wall Mount
- Additional Rooms: Laundry Room
Informations sur le lot
- Landscaped
Caractéristiques de la propriété
- Foundation: Concrete Perimeter
Chauffage et refroidissement
- Forced Air-1
- Natural Gas
Informations sur les sous-sols
- Full
- Unfinished
Caractéristiques extérieures
- Toit: Asphalt Shingles
Garage
- Double Garage Attached
Stationnement
- Double Garage Attached
Étages
- 2
Surface Habitable
- 1,873 pi. ca.
Lieu
Disclaimer: Copyright 2024 REALTORS® Association of Edmonton IDX. Trademarks are owned or controlled by the Canadian Real Estate Association (CREA) and identify real estate professionals who are members of CREA (REALTOR®, REALTORS®) and/or the quality of services they provide (MLS®, Multiple Listing Service®). 8/27/26 15:39

