



Inscription par: REALTORS® Association of Edmonton / Listed By: Matthew D Barry, eXp Realty
18 Sunnyside Crescent St. Albert, AB T8N 0J5
En vigueur
364 900 $ (CAD)
HORAIRES DES PORTES OUVERTES
-
OUVERTESSam, Mai 301:00 pm - 3:00 pm

Description
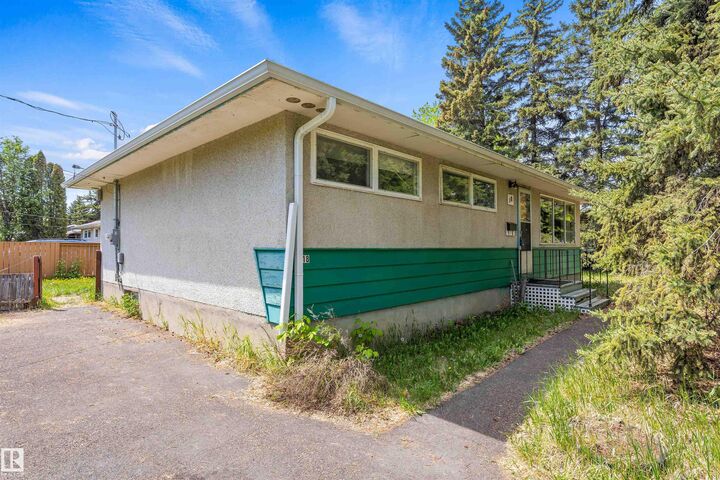
Hidden behind mature spruce evergreens discover this charming bungalow. This sun filled home opens into the living room, which has a large picture window overlooking the front yard. The dining room is next to the kitchen. The kitchen overlooks the backyard and has a newer stainless steel stove. There are three bedrooms and a four-piece bathroom with a newer vanity. The basement is unspoiled, featuring one area separated from the rest, which makes a good family room. There is a rough in for a future bathroom. Upgrades to this home include electrical panel (2024), air conditioner (2024), Driveway (2024), eaves troughs (2021), shingles (2012), furnace (2007) and a newer hot water tank. This affordable home offers ample yard space and mature trees. It is ready for the next owner with fast possession available.
MLS®:
E4490729
E4490729
Catégorie
Single-Family Home
Single-Family Home
Année de Construction
1960
1960
Style
Bungalow
Bungalow
Listed By
Matthew D Barry, eXp Realty
Source
REALTORS® Association of Edmonton
Dernière vérification Mai 29 2026 à 7:48 PM GMT+0000
REALTORS® Association of Edmonton
Dernière vérification Mai 29 2026 à 7:48 PM GMT+0000
Détails sur les salles de bains
- Salle de bains: 1
Caractéristiques Intérieures
- Amenities: Dryer
- Amenities: Stove-Electric
- Amenities: Washer
- Amenities: Window Coverings
- Amenities: Refrigerator
- Additional Rooms:
- Amenities: Air Conditioning-Central
Informations sur le lot
- Landscaped
Caractéristiques de la propriété
- Foundation: Concrete Perimeter
Chauffage et refroidissement
- Forced Air-1
- Natural Gas
Informations sur les sous-sols
- Full
- Unfinished
Caractéristiques extérieures
- Toit: Asphalt Shingles
Stationnement
- Parking Pad Cement/Paved
Étages
- 1
Surface Habitable
- 1,057 pi. ca.
Lieu
Disclaimer: Copyright 2024 REALTORS® Association of Edmonton IDX. Trademarks are owned or controlled by the Canadian Real Estate Association (CREA) and identify real estate professionals who are members of CREA (REALTOR®, REALTORS®) and/or the quality of services they provide (MLS®, Multiple Listing Service®). 5/29/26 12:48

