

Inscription par: REALTORS® Association of Edmonton / Listed By: Corey M Leblanc, Re/Max Elite
2 Greenwood Place St. Albert, AB T8N 2H5
En vigueur
501 569 $ (USD)
HORAIRES DES PORTES OUVERTES
-
OUVERTESDim, Août 161:00 pm - 3:00 pm

Description
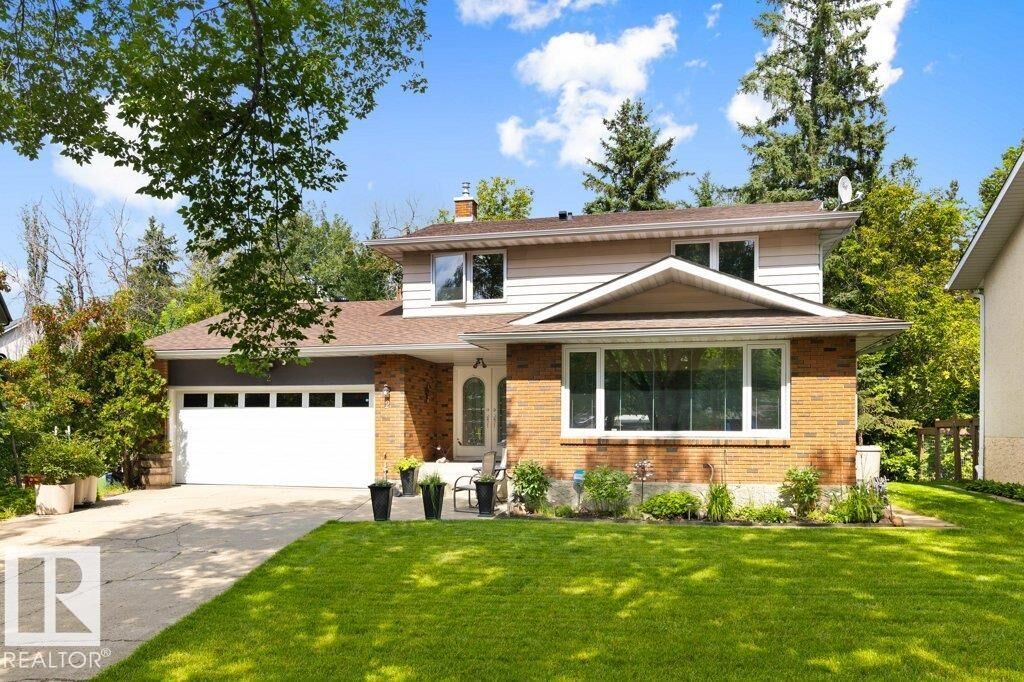
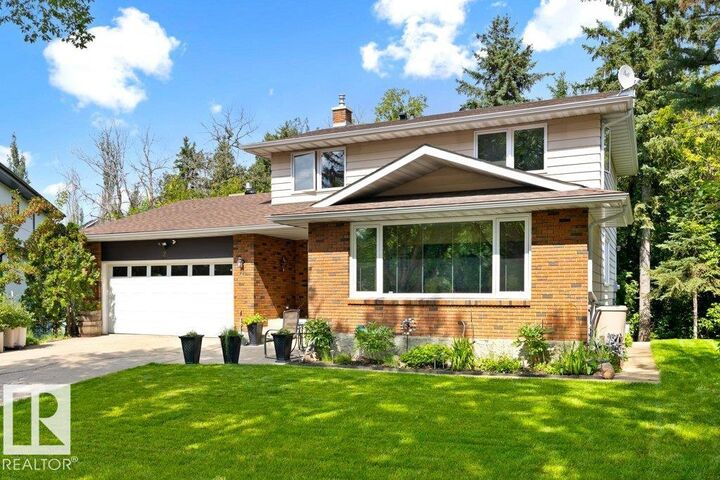
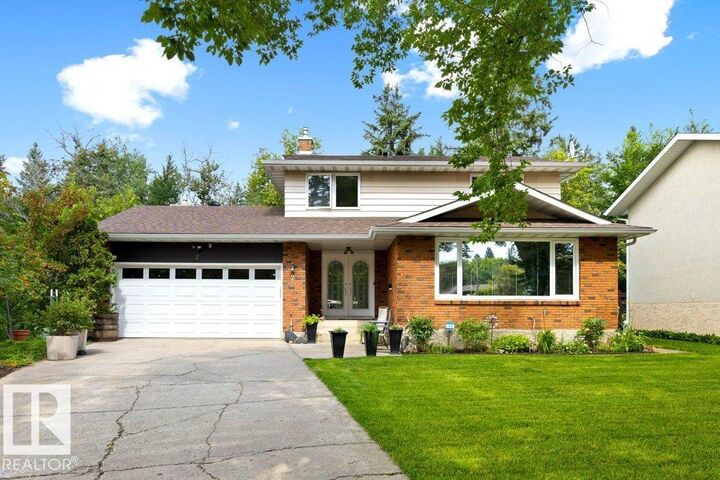
Backing directly onto the ravine in the sought-after Garden area, this stunning 2,020 sq ft walkout 2-storey has it all. Step inside to solid oak cabinets throughout, a large island with induction cooktop, an inviting gas fireplace, and a bright, open layout built for everyday living and entertaining. Upstairs, the primary suite impresses with a well-equipped walk-in closet offering ample storage, plus a spa-like ensuite featuring in-floor heat for those cozy mornings. With 3 bedrooms and 3.5 baths, there's room for everyone. The walkout basement leads to your private, ravine-backing yard with abundant outdoor storage tucked under the deck - perfect for all your gear. Major updates are already done, with A/C (2022) and roof (2018), so you can move in worry-free. Enjoy unbeatable convenience just minutes from St. Albert Farmers' Market, top-rated schools, shopping, and easy access to Anthony Henday. Ravine views, quality finishes, and an unbeatable location!
MLS®:
E4503550
E4503550
Catégorie
Single-Family Home
Single-Family Home
Année de Construction
1974
1974
Style
2 Storey
2 Storey
Vue
Ravine View
Ravine View
Listed By
Corey M Leblanc, Re/Max Elite
Source
REALTORS® Association of Edmonton
Dernière vérification Août 14 2026 à 5:05 AM GMT+0000
REALTORS® Association of Edmonton
Dernière vérification Août 14 2026 à 5:05 AM GMT+0000
Détails sur les salles de bains
- Salles de bains: 3
- Salle d’eau: 1
Caractéristiques Intérieures
- Amenities: Dishwasher-Built-In
- Amenities: Garage Control
- Amenities: Garage Opener
- Amenities: Window Coverings
- Amenities: Refrigerator
- Amenities: Air Conditioning-Central
- Amenities: Alarm/Security System
- Amenities: Oven-Built-In
- Additional Rooms: Recreation Room
- Amenities: Stove-Countertop Inductn
Informations sur le lot
- Landscaped
- Backs Onto Park/Trees
Caractéristiques de la propriété
- Foundation: Concrete Perimeter
Chauffage et refroidissement
- Forced Air-1
- Natural Gas
Informations sur les sous-sols
- Full
- Finished
Informations sur le pool
- Public Swimming Pool
Caractéristiques extérieures
- Toit: Asphalt Shingles
Garage
- Double Garage Attached
Stationnement
- Double Garage Attached
- Insulated
- Front Drive Access
Étages
- 3
Surface Habitable
- 2,021 pi. ca.
Lieu
Disclaimer: Copyright 2024 REALTORS® Association of Edmonton IDX. Trademarks are owned or controlled by the Canadian Real Estate Association (CREA) and identify real estate professionals who are members of CREA (REALTOR®, REALTORS®) and/or the quality of services they provide (MLS®, Multiple Listing Service®). 8/13/26 22:05

