

Inscription par: REALTORS® Association of Edmonton / Listed By: Ryan T Gillen, Lux Real Estate Inc
2 Nouveau Drive St. Albert, AB T8N 7Z7
En vigueur
580 804 $ (USD)
HORAIRES DES PORTES OUVERTES
-
OUVERTESSam, Oct 1012 noon - 2:00 pm

Description
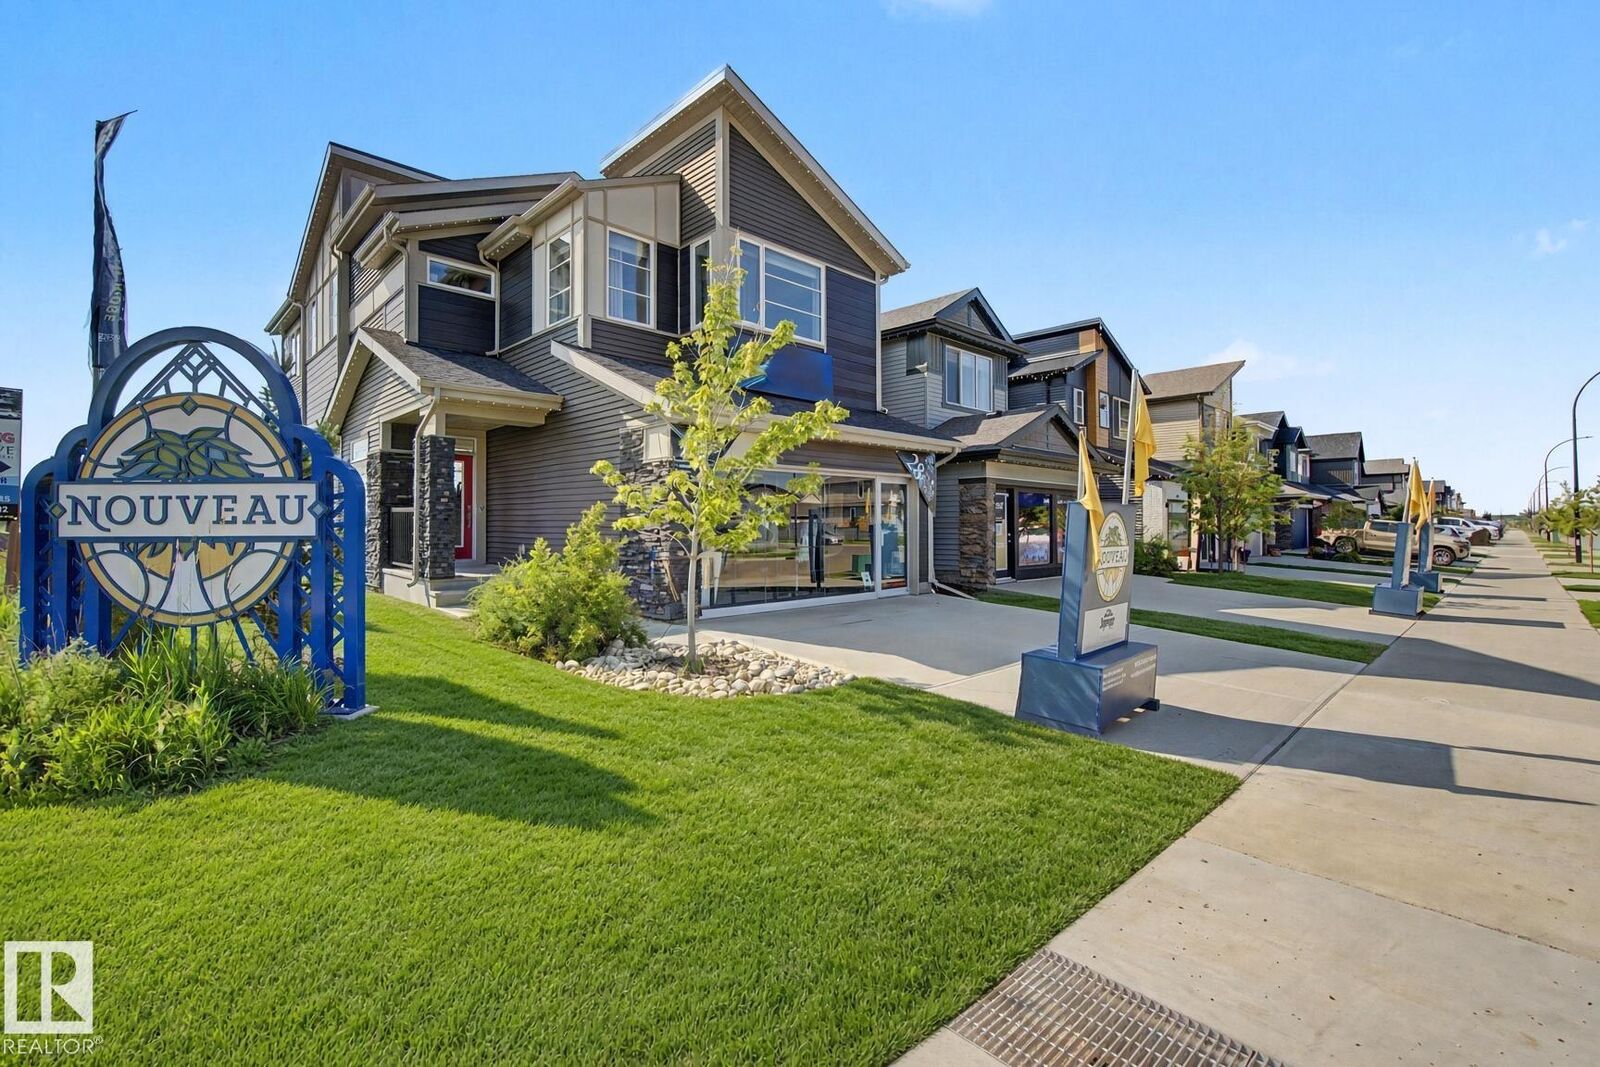
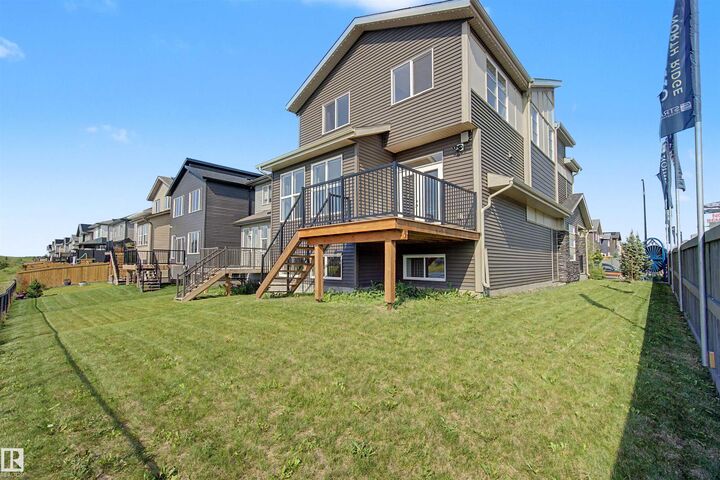
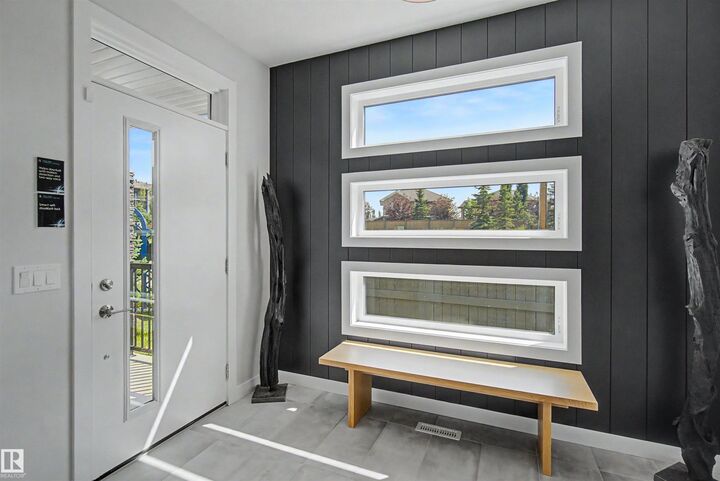
Welcome to executive elegance in this never-lived-in former Elliot Show Home by Jayman BUILT. Backing a serene pond on a premier corner lot in St. Albert, steps from future Nouveau Park (planned sledding hill, ice, and ball diamond) and under 5 minutes to St. Albert Trail. Offering 2,389 sq ft above grade plus a finished basement for 3,379 sq ft of total finished living space, this 4 bedroom, 3.5 bathroom masterpiece features 10 ft basement ceilings, premium upgrades throughout, professional landscaping, and a completed deck. The main floor boasts a versatile den, a chef's kitchen with built-in appliances, and a two-way fireplace. Upstairs, a sprawling bonus room joins oversized second and third bedrooms and a primary retreat with a walk-in closet and spa ensuite. Enjoy beautiful sunsets from your west-facing yard, cooled with central air conditioning. Solar panels, smart technology, triple-pane windows, and tankless hot water. Ultra-energy-efficient, with a transferable Jayman BUILT warranty. Ready now.
MLS®:
E4511952
E4511952
Catégorie
Single-Family Home
Single-Family Home
Année de Construction
2022
2022
Style
2 Storey
2 Storey
Listed By
Ryan T Gillen, Lux Real Estate Inc
Source
REALTORS® Association of Edmonton
Dernière vérification Oct 7 2026 à 5:38 AM GMT+0000
REALTORS® Association of Edmonton
Dernière vérification Oct 7 2026 à 5:38 AM GMT+0000
Détails sur les salles de bains
- Salles de bains: 3
- Salle d’eau: 1
Caractéristiques Intérieures
- Amenities: Dishwasher-Built-In
- Amenities: Dryer
- Amenities: Garage Control
- Amenities: Hood Fan
- Amenities: Washer
- Amenities: Garage Opener
- Amenities: Window Coverings
- Amenities: Refrigerator
- Additional Rooms:
- Amenities: Air Conditioning-Central
- Amenities: Alarm/Security System
- Amenities: Stove-Gas
- Amenities: Oven-Microwave
- Amenities: Oven Built-In-Two
Informations sur le lot
- Landscaped
- Backs Onto Park/Trees
Caractéristiques de la propriété
- Foundation: Concrete Perimeter
Chauffage et refroidissement
- Forced Air-1
- Natural Gas
Informations sur les sous-sols
- Full
- Finished
Caractéristiques extérieures
- Toit: Asphalt Shingles
Garage
- Double Garage Attached
Stationnement
- Double Garage Attached
- Insulated
- Ev Charging Station
Étages
- 3
Surface Habitable
- 2,390 pi. ca.
Lieu
Disclaimer: Copyright 2024 REALTORS® Association of Edmonton IDX. Trademarks are owned or controlled by the Canadian Real Estate Association (CREA) and identify real estate professionals who are members of CREA (REALTOR®, REALTORS®) and/or the quality of services they provide (MLS®, Multiple Listing Service®). 10/6/26 22:38

