

Inscription par: REALTORS® Association of Edmonton / Listed By: Leslie Benson, Re/Max Elite
20 Ironwood Pt 20 St. Albert, AB T8N 6C7
En vigueur
429 900 $ (CAD)
HORAIRES DES PORTES OUVERTES
-
OUVERTESSam, Sep 51:00 pm - 3:00 pm

Description
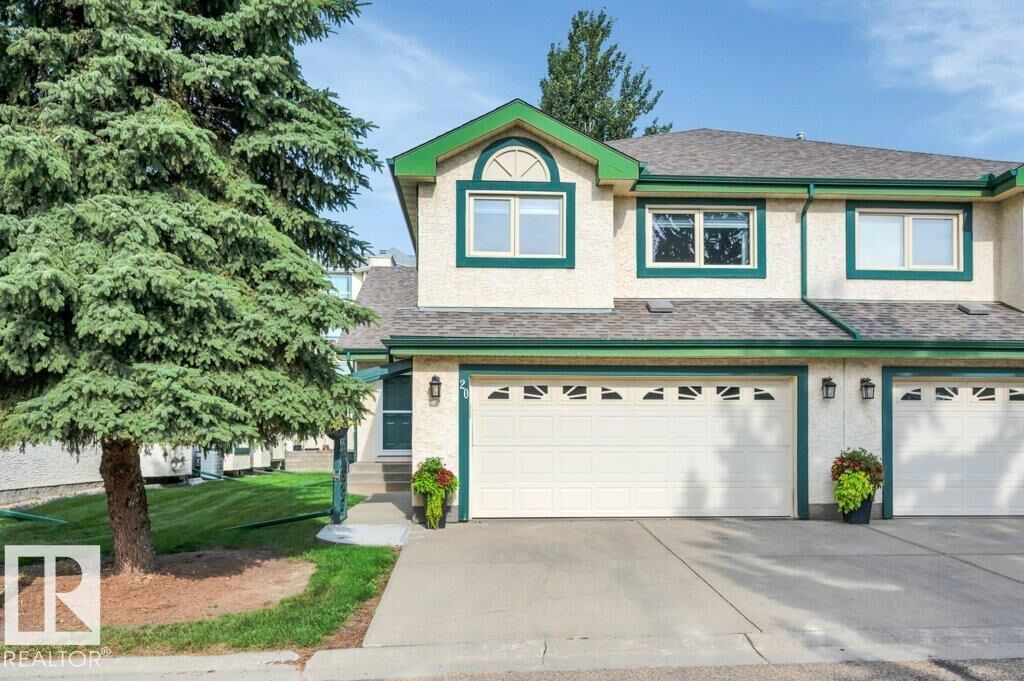
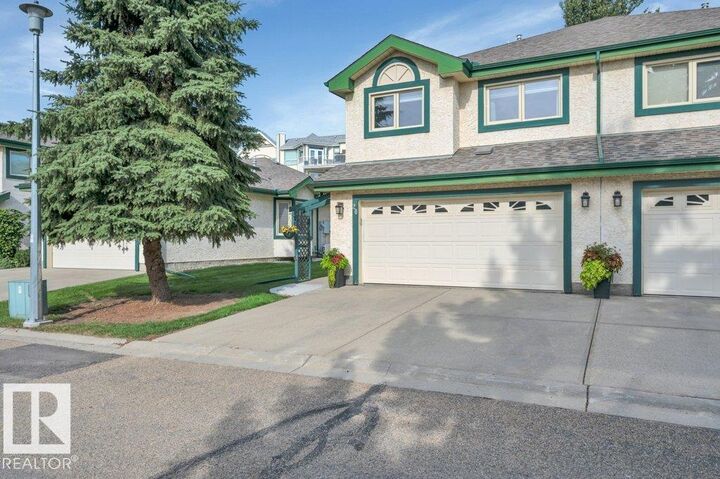
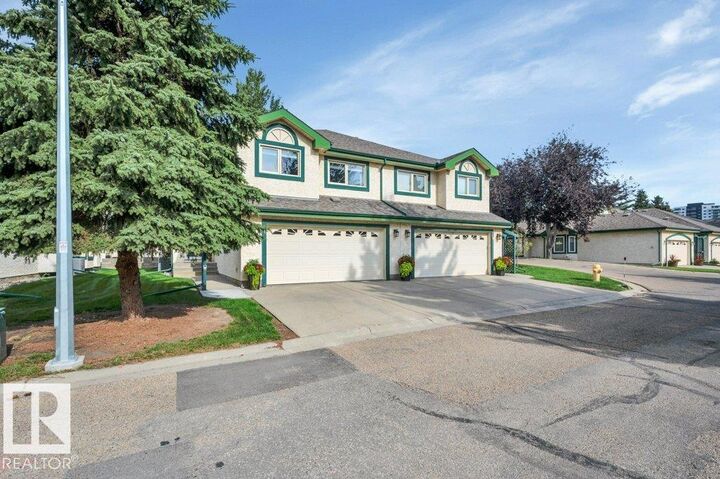
Beautifully Renovated 3-Bedroom Condo in Inglewood! Welcome to Ironwood Point, a quiet, well-managed complex in a fantastic location. This updated open-concept 3-level split offers modern finishes and plenty of space. The main floor features a spacious kitchen with ample walnut cabinetry, under-cabinet lighting, granite countertops, tile backsplash and new ss appliances. New LVP, carpet, paint and blinds throughout. Upstairs offers two bedrooms, including a spacious primary with two closets and renovated 3-piece ensuite with walk-in shower, convenient laundry & renovated 4-piece main bath. The fully finished basement features a large third bedroom with walk-in closet, 4-piece bath, spacious rec room & storage. Updates include furnace, A/C, HWT, windows, shingles, washer & dryer. Oversized double garage with built-in cabinets and shelving easily fits a half-ton truck. Enjoy the beautiful deck and low-maintenance living with landscaping and snow removal included. Steps to trails, shopping & more.
MLS®:
E4506794
E4506794
Catégorie
Multifamily
Multifamily
Année de Construction
1992
1992
Style
3 Level Split
3 Level Split
Listed By
Leslie Benson, Re/Max Elite
Source
REALTORS® Association of Edmonton
Dernière vérification Sep 4 2026 à 2:41 AM GMT+0000
REALTORS® Association of Edmonton
Dernière vérification Sep 4 2026 à 2:41 AM GMT+0000
Détails sur les salles de bains
- Salles de bains: 3
Caractéristiques Intérieures
- Amenities: Dishwasher-Built-In
- Amenities: Dryer
- Amenities: Garage Control
- Amenities: Stove-Electric
- Amenities: Washer
- Amenities: Garage Opener
- Amenities: Microwave Hood Fan
- Amenities: Window Coverings
- Amenities: Refrigerator
- Amenities: Air Conditioning-Central
- Amenities: Vacuum Systems
- Amenities: Vacuum System Attachments
- Amenities: Garburator
- Additional Rooms: Utility Room Recreation Room
Informations sur le lot
- Low Maintenance Landscape
Caractéristiques de la propriété
- Foundation: Concrete Perimeter
Chauffage et refroidissement
- Forced Air-1
- Natural Gas
Informations sur les sous-sols
- Full
- Finished
Caractéristiques extérieures
- Toit: Asphalt Shingles
Garage
- Double Garage Attached
Stationnement
- Double Garage Attached
Étages
- 3
Surface Habitable
- 1,482 pi. ca.
Lieu
Disclaimer: Copyright 2024 REALTORS® Association of Edmonton IDX. Trademarks are owned or controlled by the Canadian Real Estate Association (CREA) and identify real estate professionals who are members of CREA (REALTOR®, REALTORS®) and/or the quality of services they provide (MLS®, Multiple Listing Service®). 9/3/26 19:41

