

Inscription par: REALTORS® Association of Edmonton / Listed By: Ryan T Gillen, Lux Real Estate Inc
28 Rosewood Way St. Albert, AB T8N 7Y8
En vigueur
679 000 $ (CAD)
HORAIRES DES PORTES OUVERTES
-
OUVERTESSam, Août 112 noon - 3:00 pm

Description
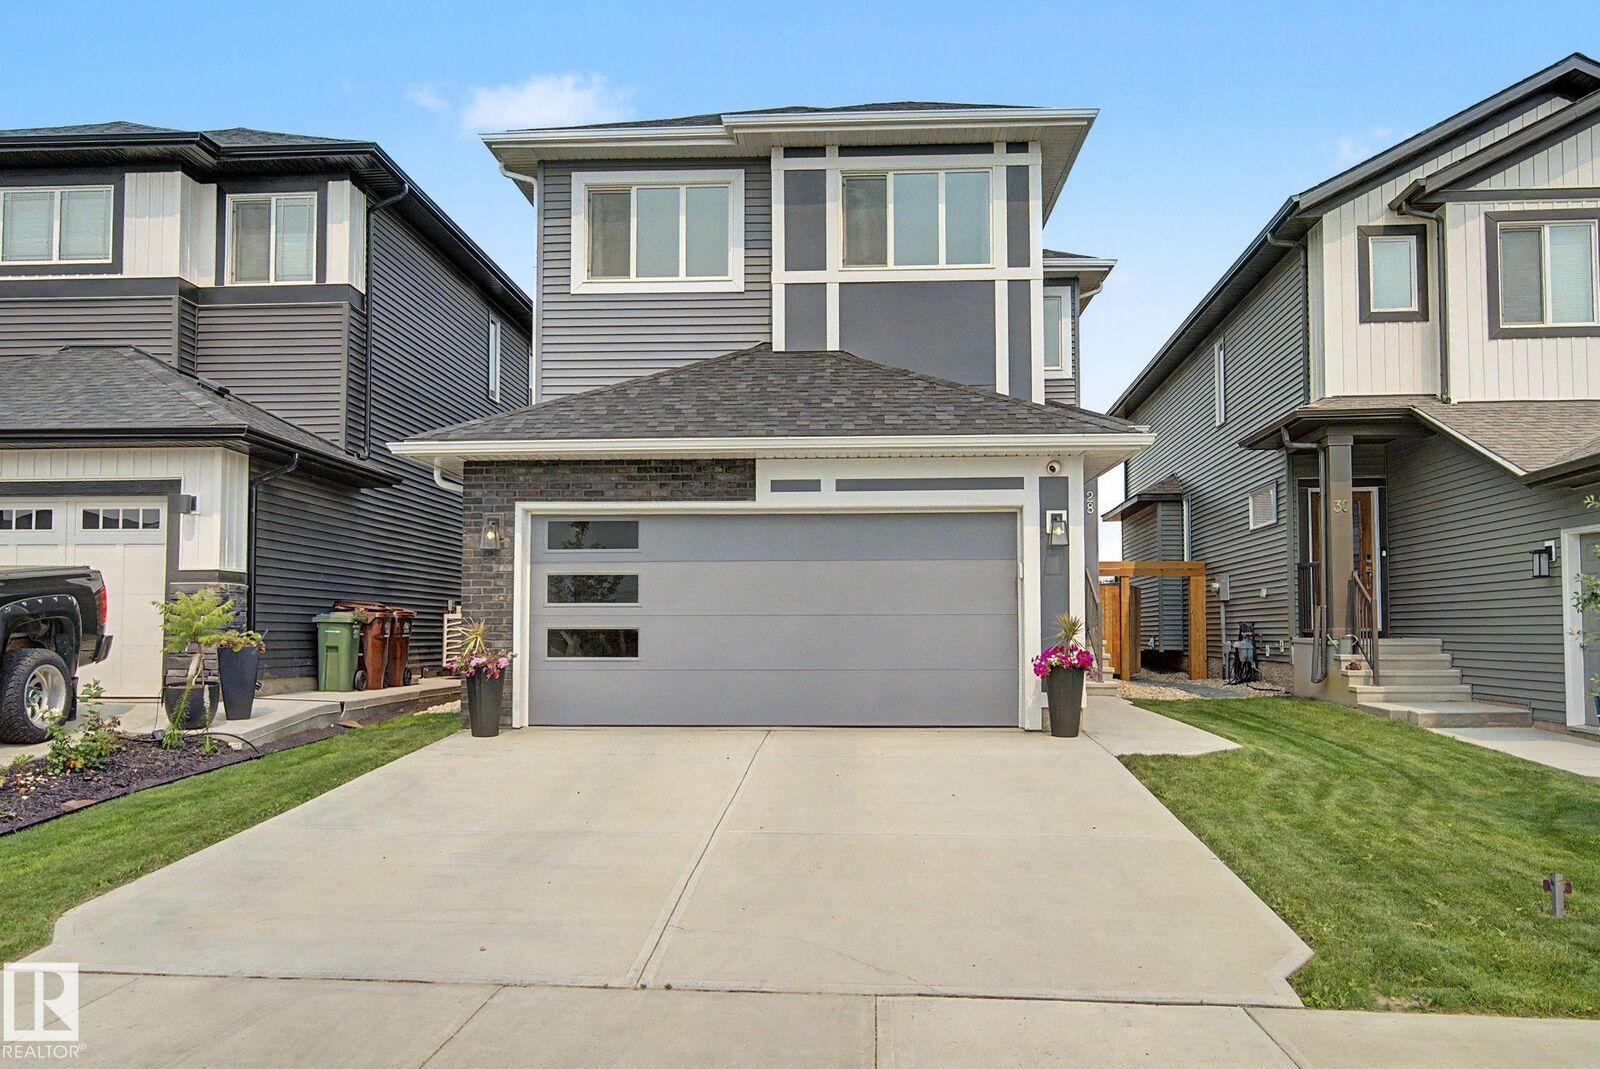
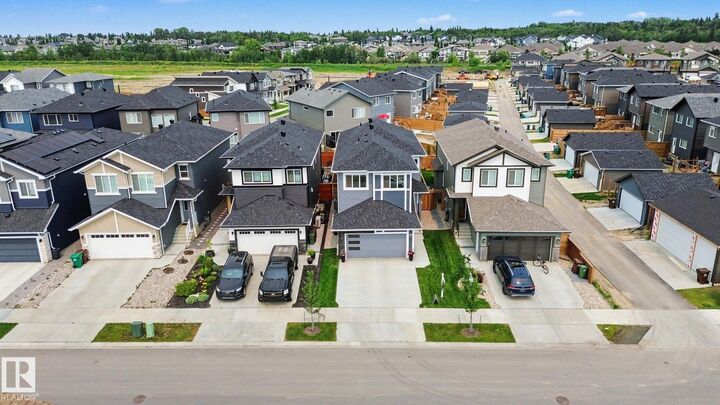
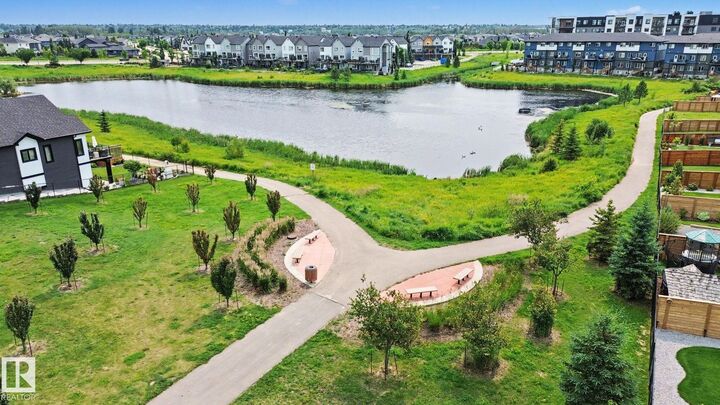
ACROSS FROM THE POND in the sought after community of Riverside! Built by Coventry, this immaculately maintained 2,314 sq ft home features 4 BEDROOMS ON THE UPPER LEVEL PLUS A BONUS ROOM! The bright open concept main floor offers a gorgeous kitchen with modern cabinetry, premium upgraded appliances with a gas range, large island and walk through pantry, seamlessly connecting to the dining area and living room with an electric fireplace. A den and half bath complete the main floor. Upstairs you'll find 4 spacious bedrooms, bonus room, upper laundry, and a primary retreat with French doors, walk in closet and spa inspired ensuite with dual vanities, soaker tub and separate shower. Upgraded with 200 amp service, a separate side entrance, 9ft ceilings, and basement rough-ins for a bath and 2nd laundry for future potential. Step outside to your landscaped yard with a patio and raised garden beds. Ideally located steps from walking trails, parks and playgrounds, and minutes from Henday and Ray Gibbon.
MLS®:
E4500949
E4500949
Catégorie
Single-Family Home
Single-Family Home
Année de Construction
2023
2023
Style
2 Storey
2 Storey
Listed By
Ryan T Gillen, Lux Real Estate Inc
Source
REALTORS® Association of Edmonton
Dernière vérification Juil 28 2026 à 10:06 AM GMT+0000
REALTORS® Association of Edmonton
Dernière vérification Juil 28 2026 à 10:06 AM GMT+0000
Détails sur les salles de bains
- Salles de bains: 2
- Salle d’eau: 1
Caractéristiques Intérieures
- Amenities: Dishwasher-Built-In
- Amenities: Dryer
- Amenities: Garage Control
- Amenities: Washer
- Amenities: Garage Opener
- Amenities: Microwave Hood Fan
- Amenities: Window Coverings
- Amenities: Refrigerator
- Amenities: Air Conditioning-Central
- Amenities: Alarm/Security System
- Amenities: Stove-Gas
- Additional Rooms: Laundry Room Pantry Mud Room
Informations sur le lot
- Landscaped
Caractéristiques de la propriété
- Foundation: Concrete Perimeter
Chauffage et refroidissement
- Forced Air-1
- Natural Gas
Informations sur les sous-sols
- Full
- Unfinished
Caractéristiques extérieures
- Toit: Asphalt Shingles
Garage
- Double Garage Attached
Stationnement
- Double Garage Attached
Étages
- 2
Surface Habitable
- 2,314 pi. ca.
Lieu
Disclaimer: Copyright 2024 REALTORS® Association of Edmonton IDX. Trademarks are owned or controlled by the Canadian Real Estate Association (CREA) and identify real estate professionals who are members of CREA (REALTOR®, REALTORS®) and/or the quality of services they provide (MLS®, Multiple Listing Service®). 7/28/26 03:06

