

Inscription par: REALTORS® Association of Edmonton / Listed By: Micheal Watson, Real Broker
3 Fairfax Crescent St. Albert, AB T8N 1X9
En vigueur
479 900 $ (CAD)
HORAIRES DES PORTES OUVERTES
-
OUVERTESSam, Mai 301:00 pm - 4:00 pm
-
OUVERTESDim, Mai 312:00 pm - 4:00 pm
Description
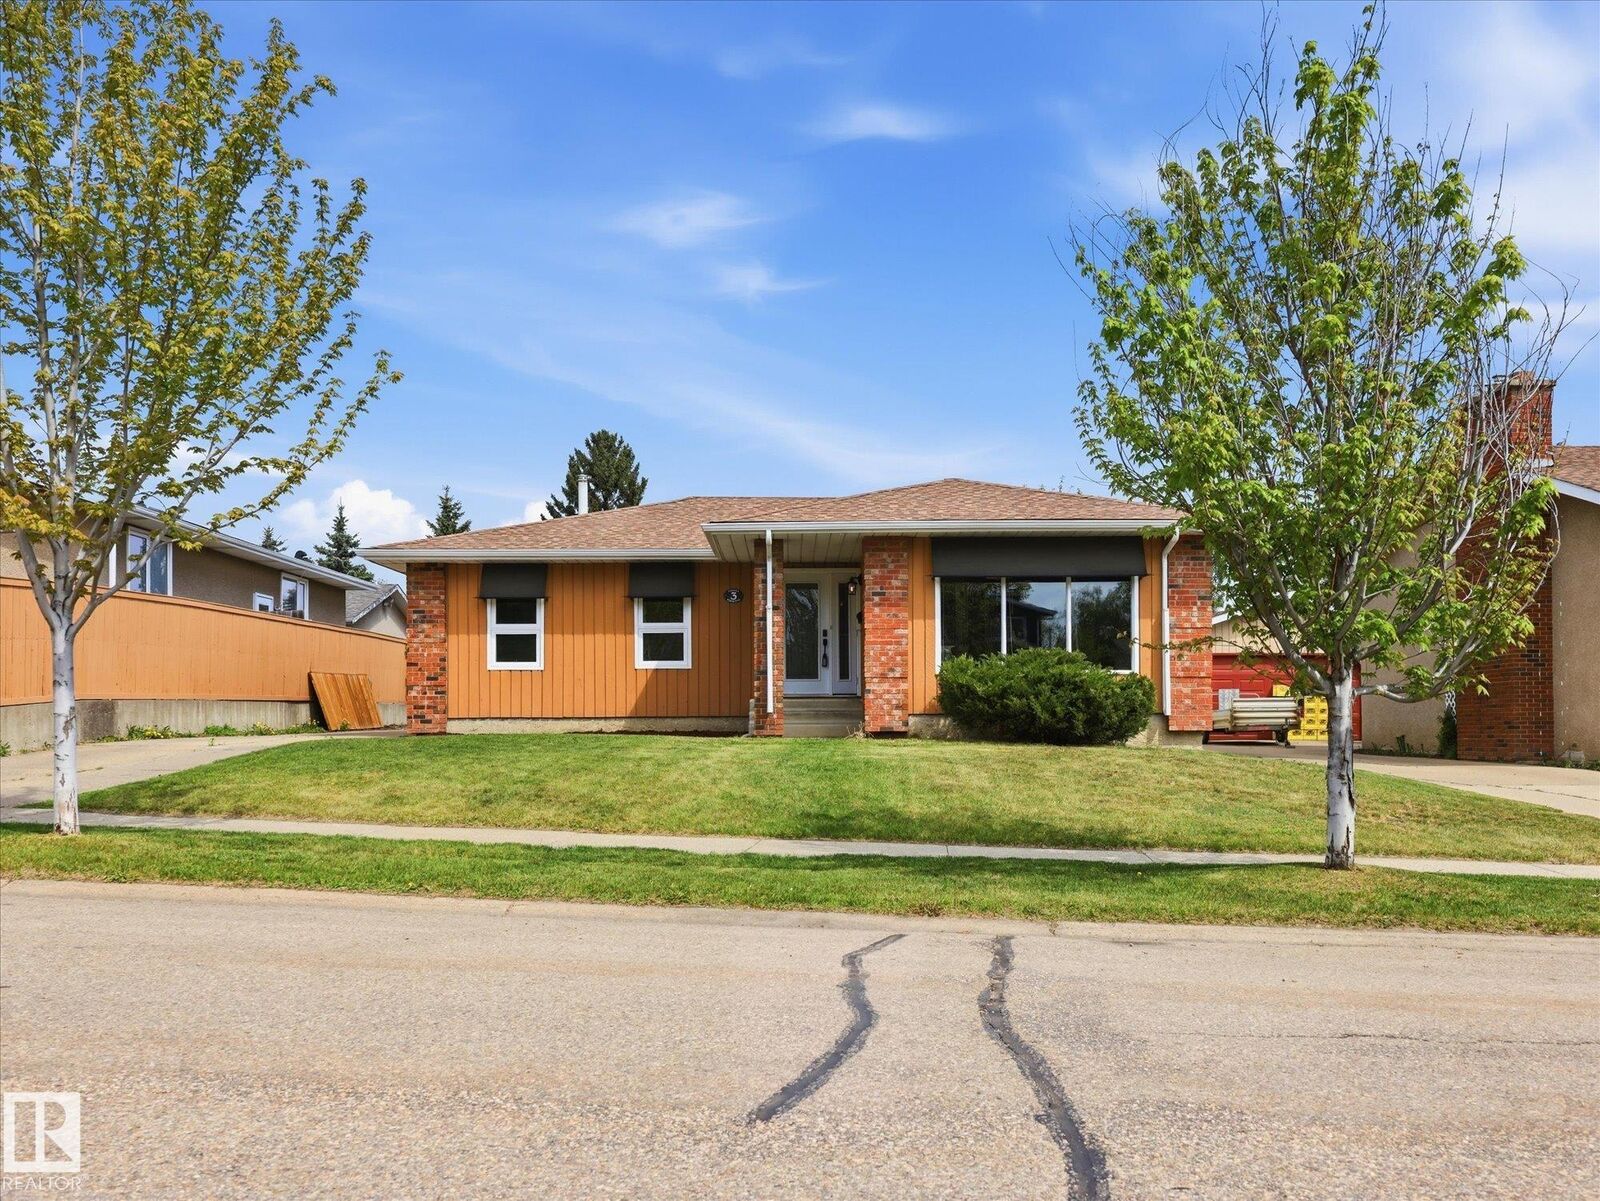
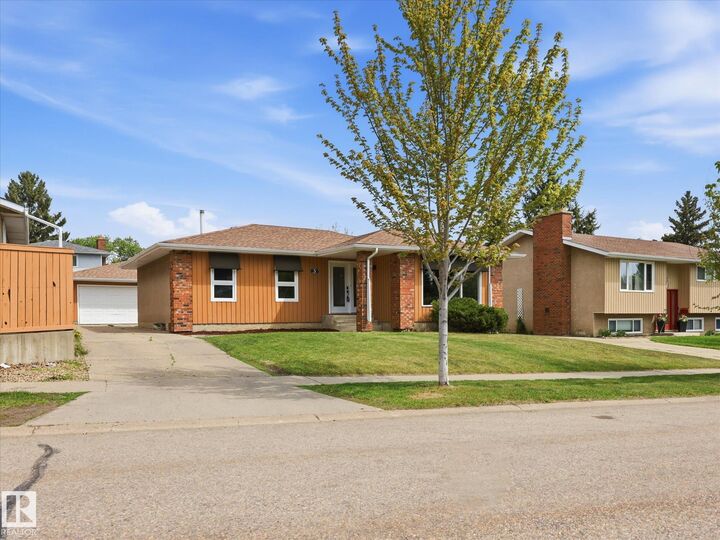
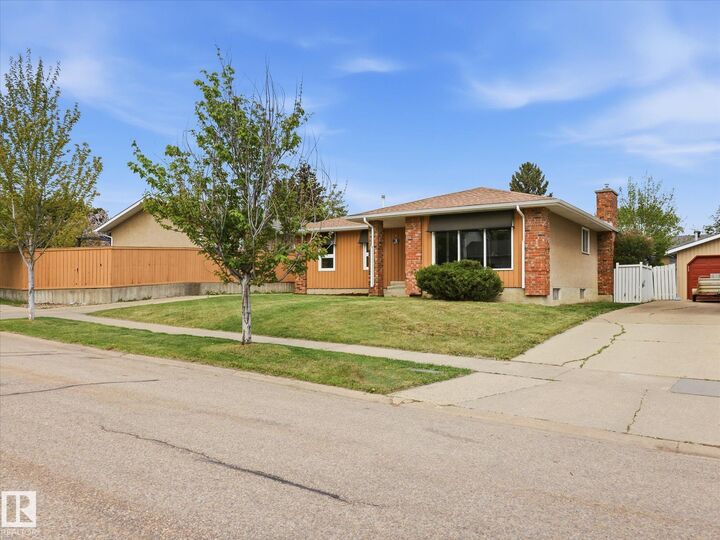
Welcome to this well-maintained home in the heart of Forest Lawn! Offering just over 2,400 sqft of living space, this 5 bedroom, 2.5 bathroom home provides incredible flexibility for families, investors, or multi-generational living. Featuring some newer windows, newer shingles, eaves replaced just 2 years ago, a furnace from 2014, and HWT from 2019, this property offers peace of mind with many key updates already completed. The newer finished basement is perfectly set up for multi-generational living or as a mortgage helper, complete with a second kitchen. Outside, you’ll find an oversized double detached garage with plenty of room for vehicles, storage, or a workshop. Located on a quiet crescent close to 3 schools, parks, shopping, and all amenities, this is a fantastic opportunity in a mature St. Albert neighbourhood!
MLS®:
E4490466
E4490466
Catégorie
Single-Family Home
Single-Family Home
Année de Construction
1973
1973
Style
Bungalow
Bungalow
Listed By
Micheal Watson, Real Broker
Source
REALTORS® Association of Edmonton
Dernière vérification Mai 28 2026 à 7:57 PM GMT+0000
REALTORS® Association of Edmonton
Dernière vérification Mai 28 2026 à 7:57 PM GMT+0000
Détails sur les salles de bains
- Salles de bains: 2
- Salle d’eau: 1
Caractéristiques Intérieures
- Amenities: Dryer
- Amenities: Stove-Electric
- Amenities: Washer
- Amenities: Refrigerators-Two
- Additional Rooms: Bedroom
- Amenities: Microwave Hood Fan
- Amenities: Dishwasher-Two
Caractéristiques de la propriété
- Foundation: Concrete Perimeter
Chauffage et refroidissement
- Forced Air-1
- Natural Gas
Informations sur les sous-sols
- Full
- Finished
Caractéristiques extérieures
- Toit: Asphalt Shingles
Informations sur les écoles
- Elementary School: Sir Alexander School
- Middle School: Lorne Akins Junior High
- High School: Paul Kane High School
Garage
- Double Garage Detached
Stationnement
- Double Garage Detached
Étages
- 2
Surface Habitable
- 1,269 pi. ca.
Lieu
Disclaimer: Copyright 2024 REALTORS® Association of Edmonton IDX. Trademarks are owned or controlled by the Canadian Real Estate Association (CREA) and identify real estate professionals who are members of CREA (REALTOR®, REALTORS®) and/or the quality of services they provide (MLS®, Multiple Listing Service®). 5/28/26 12:57

