

Inscription par: REALTORS® Association of Edmonton / Listed By: Chantell Grandy, Re/Max Excellence
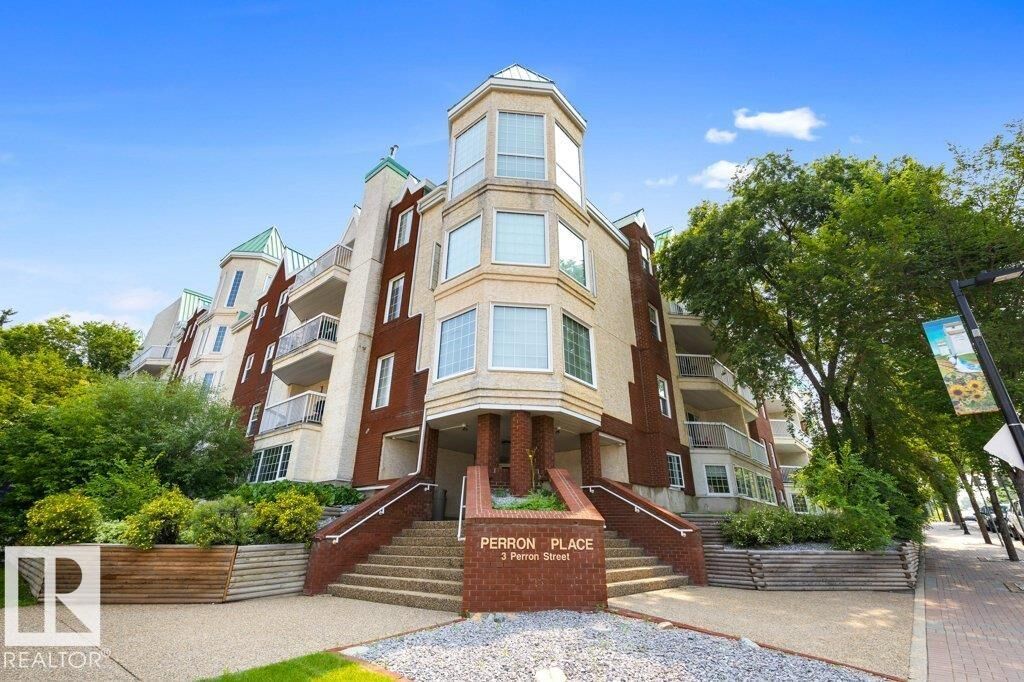
3 Perron Street 307 St. Albert, AB T8N 5Z5
En vigueur
199 900 $ (CAD)
HORAIRES DES PORTES OUVERTES
-
OUVERTESDim, Juil 261:00 pm - 3:00 pm

Description
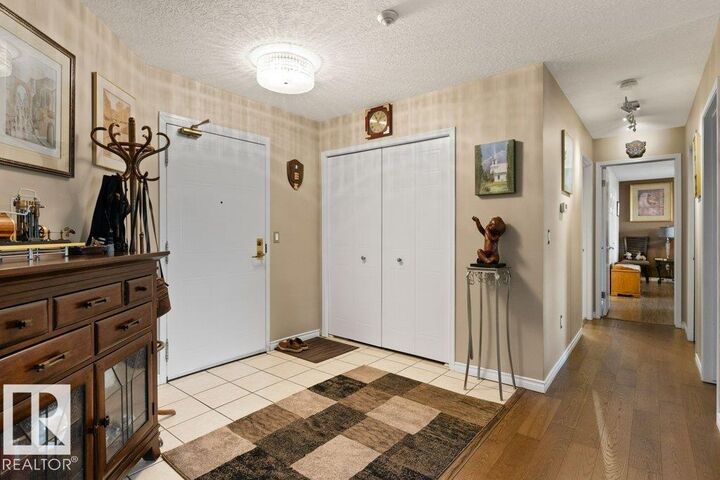
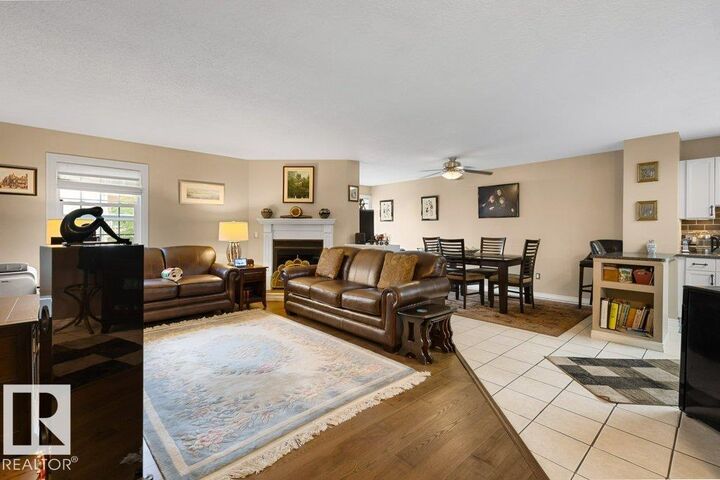
Experience the best of downtown St. Albert living in this beautifully updated 1,277 sq. ft. condo, just steps from the Farmers’ Market, Sturgeon River trails, restaurants, cafés, shopping and all the amenities that make this one of the city’s most desirable locations. This spacious home offers 2 bedrooms, 2 bathrooms and a bright, functional layout featuring hardwood, cork and ceramic tile flooring, a large pantry, in-suite storage and custom blinds. The updated kitchen boasts an induction stove, fully vented hood fan and included appliances. Relax by the remodelled fireplace with its striking copper-tiled hearth or unwind on your private balcony overlooking the peaceful terraced courtyard. Two underground parking stalls on the same level as the unit add incredible convenience. The building has also seen major updates, including refurbished elevators, an upgraded fire alarm system and a replaced hot water tank.
MLS®:
E4500616
E4500616
Catégorie
Single-Family Home
Single-Family Home
Année de Construction
1991
1991
Style
Single Level Apartment
Single Level Apartment
Vue
View Downtown
View Downtown
Listed By
Chantell Grandy, Re/Max Excellence
Source
REALTORS® Association of Edmonton
Dernière vérification Juil 25 2026 à 4:15 AM GMT+0000
REALTORS® Association of Edmonton
Dernière vérification Juil 25 2026 à 4:15 AM GMT+0000
Détails sur les salles de bains
- Salles de bains: 2
Caractéristiques Intérieures
- Amenities: Dishwasher-Built-In
- Amenities: Dryer
- Amenities: Hood Fan
- Amenities: Washer
- Amenities: Refrigerator
- Additional Rooms:
- Amenities: Stove-Induction
Informations sur le lot
- Landscaped
Caractéristiques de la propriété
- Foundation: Concrete Perimeter
Chauffage et refroidissement
- Natural Gas
- Hot Water
Informations sur les sous-sols
- None
- No Basement
Caractéristiques extérieures
- Toit: Metal
Stationnement
- Underground
Étages
- 1
Surface Habitable
- 1,278 pi. ca.
Lieu
Disclaimer: Copyright 2024 REALTORS® Association of Edmonton IDX. Trademarks are owned or controlled by the Canadian Real Estate Association (CREA) and identify real estate professionals who are members of CREA (REALTOR®, REALTORS®) and/or the quality of services they provide (MLS®, Multiple Listing Service®). 7/24/26 21:15

