

Inscription par: REALTORS® Association of Edmonton / Listed By: Chantell Grandy, Re/Max Excellence
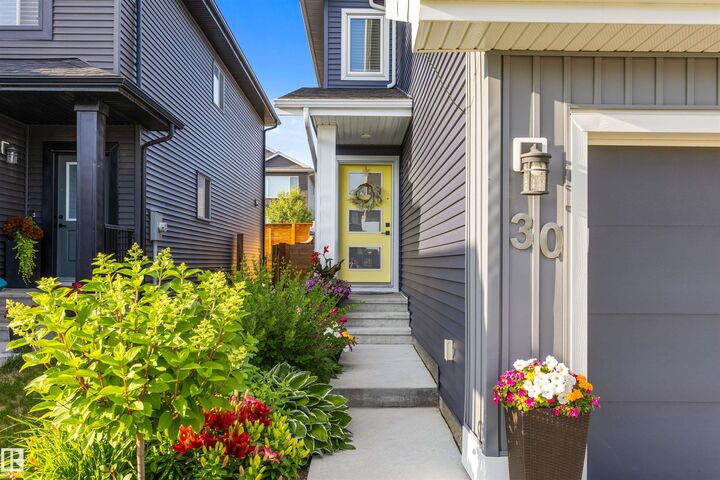
30 Riverhill Crescent St. Albert, AB T8N 7X4
En vigueur
659 900 $ (CAD)
HORAIRES DES PORTES OUVERTES
-
OUVERTESDim, Juil 191:00 pm - 3:00 pm

Description
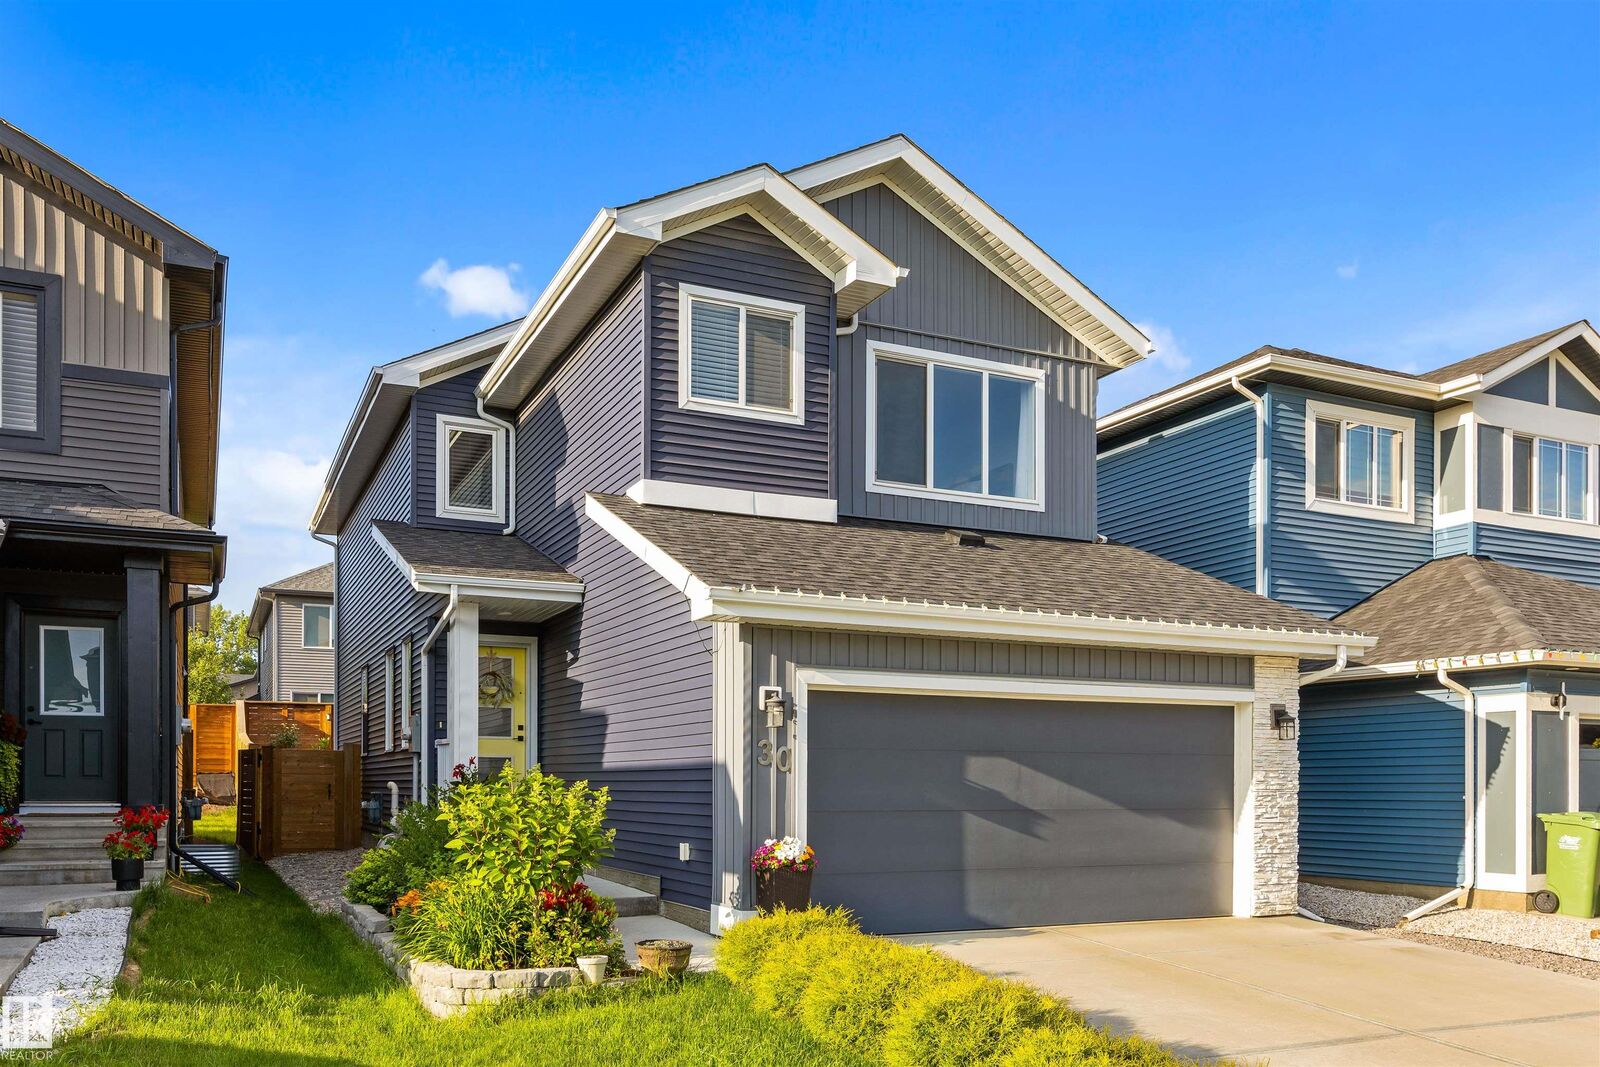
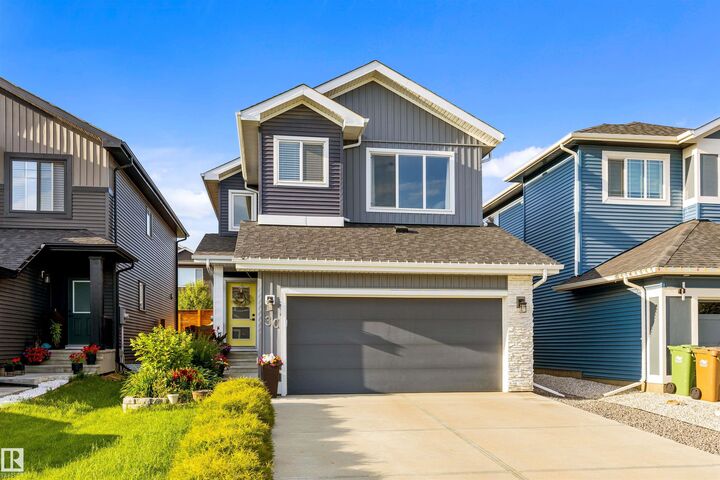
Welcome to this beautifully designed Parkwood 2-storey in the sought-after community of Riverside. Offering over 2,030 sq. ft. of thoughtfully planned living space, this home is perfectly suited for family living. Just steps from the future school, parks, playgrounds and scenic walking trails, you'll also enjoy quick access to shopping, everyday amenities and Anthony Henday Drive. The bright open-concept main floor is filled with natural light and features a cozy fireplace, spacious dining area and an island kitchen with stainless steel appliances, abundant cabinetry, generous counter space and a walk-in pantry overlooking the low-maintenance backyard. A large mudroom with access to the double attached garage adds everyday convenience. Upstairs offers a spacious bonus room, a relaxing primary suite with a walk-in closet and spa-inspired ensuite, two additional bedrooms, a 4-piece main bath and convenient upper-floor laundry. Make this your forever home!
MLS®:
E4499525
E4499525
Catégorie
Single-Family Home
Single-Family Home
Année de Construction
2020
2020
Style
2 Storey
2 Storey
Listed By
Chantell Grandy, Re/Max Excellence
Source
REALTORS® Association of Edmonton
Dernière vérification Juil 18 2026 à 5:47 AM GMT+0000
REALTORS® Association of Edmonton
Dernière vérification Juil 18 2026 à 5:47 AM GMT+0000
Détails sur les salles de bains
- Salles de bains: 2
- Salle d’eau: 1
Caractéristiques Intérieures
- Amenities: Dishwasher-Built-In
- Amenities: Dryer
- Amenities: Hood Fan
- Amenities: Stove-Electric
- Amenities: Washer
- Amenities: Refrigerator
- Additional Rooms:
- Amenities: Oven-Microwave
Informations sur le lot
- Landscaped
Caractéristiques de la propriété
- Foundation: Concrete Perimeter
Chauffage et refroidissement
- Forced Air-1
- Natural Gas
Informations sur les sous-sols
- Full
- Unfinished
Caractéristiques extérieures
- Toit: Asphalt Shingles
Garage
- Double Garage Attached
Stationnement
- Double Garage Attached
Étages
- 2
Surface Habitable
- 2,033 pi. ca.
Lieu
Disclaimer: Copyright 2024 REALTORS® Association of Edmonton IDX. Trademarks are owned or controlled by the Canadian Real Estate Association (CREA) and identify real estate professionals who are members of CREA (REALTOR®, REALTORS®) and/or the quality of services they provide (MLS®, Multiple Listing Service®). 7/17/26 22:47

