

Inscription par: REALTORS® Association of Edmonton / Listed By: Ian K Robertson, Re/Max Excellence
30 St Joseph Street 404 St. Albert, AB T8N 7C9
En vigueur
427 515 $ (USD)
HORAIRES DES PORTES OUVERTES
-
OUVERTESSam, Juil 181:00 pm - 3:00 pm

Description
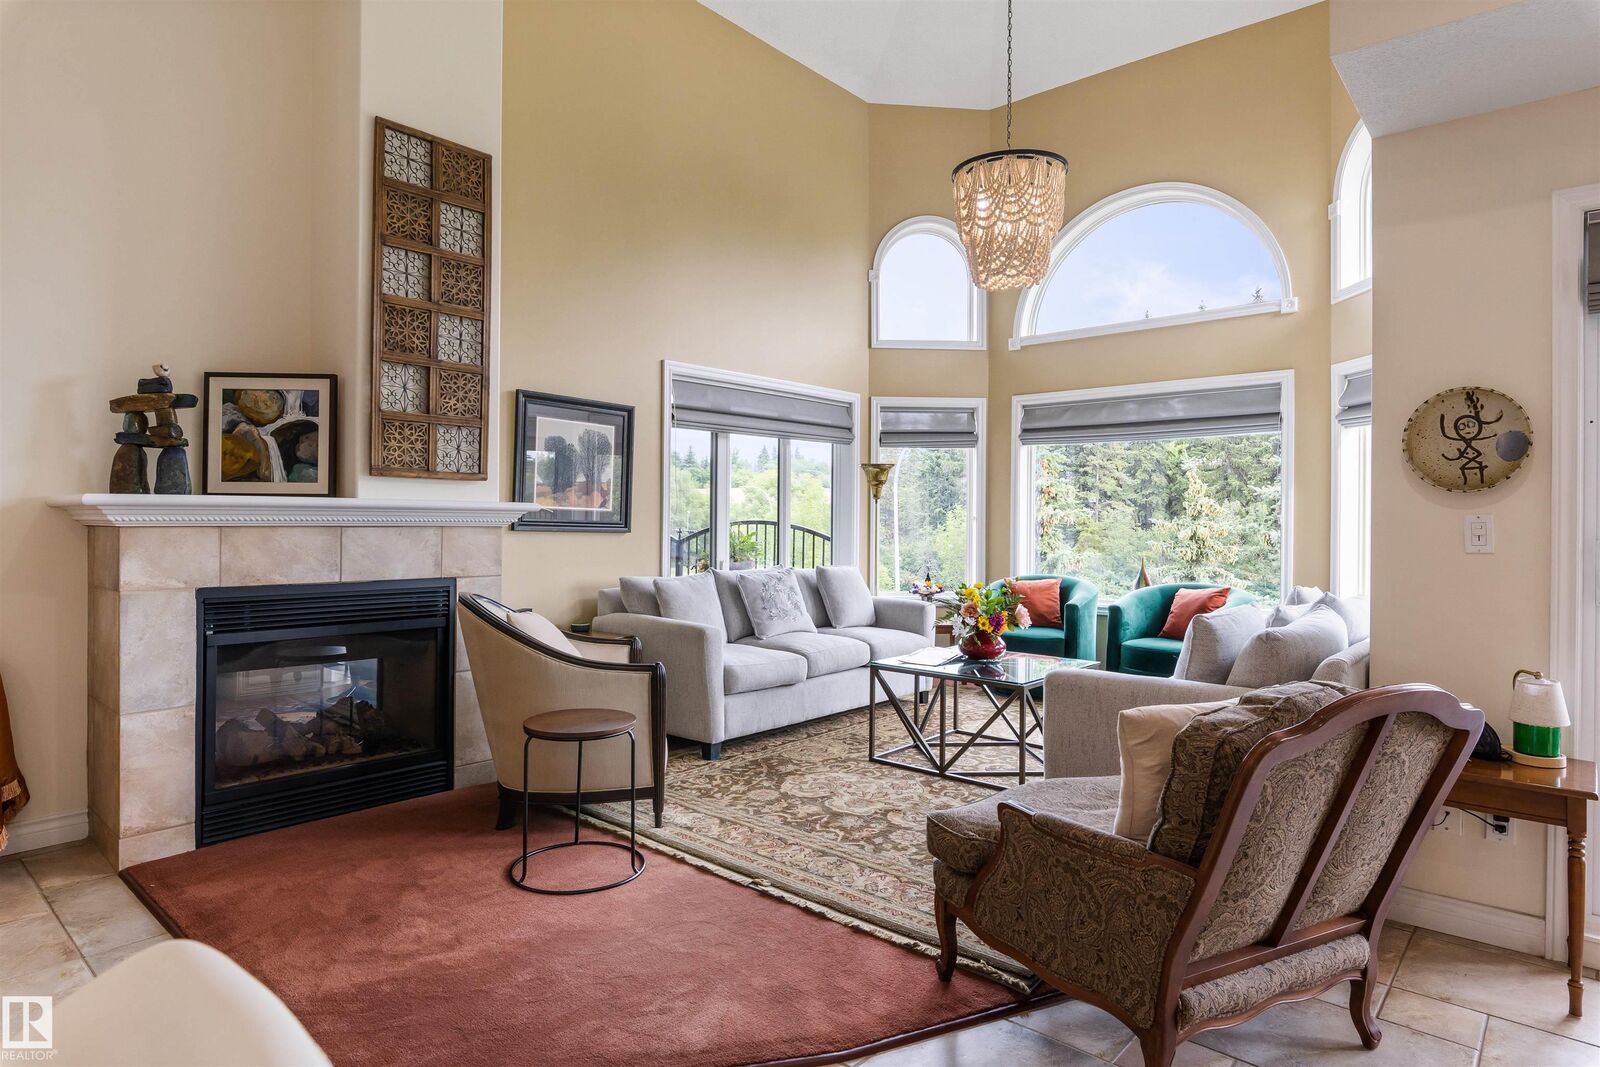
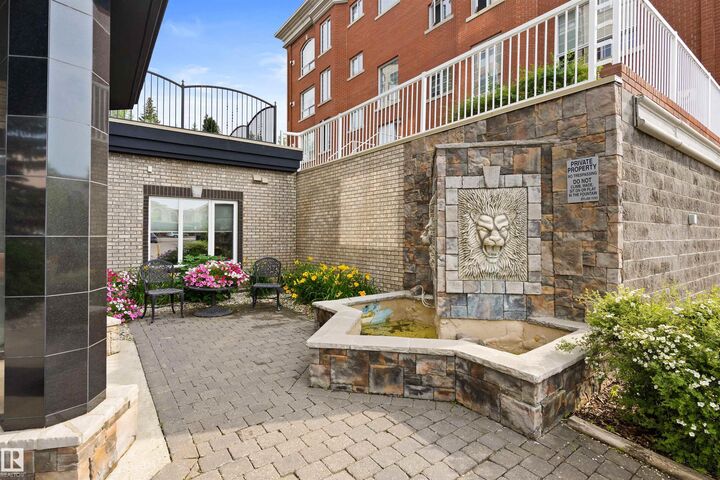
THE VERSAILLES! Experience extraordinary maintenance-free living in the heart of vibrant Downtown St. Albert. This rare 1,732 sq. ft. great room PENTHOUSE offers the space of a home with the freedom of condominium living. Featuring 2 bedrooms plus a den, SOARING VAULTED CEILINGS, a stunning kitchen with rich cabinetry, stainless steel appliances, ceramic tile flooring & a striking two-sided gas fireplace. The spacious primary retreat easily accommodates a king-sized suite & boasts a luxurious 5-piece ensuite with soaker tub. Two full-length balconies and BANKS OF WINDOWS FLOOD THE HOME WITH NATURAL LIGHT and showcase the vibrant surroundings. The second bedroom features a convenient Murphy bed, allowing it to double as additional living space. Just steps to boutique shopping, outstanding restaurants, professional services, scenic Riverwalk trails & one of Western Canada’s largest outdoor Farmers’ Markets Complete with 2 titled UNDERGROUND PARKING stalls and a storage cage. Simply move in, relax and enjoy!
MLS®:
E4499530
E4499530
Catégorie
Single-Family Home
Single-Family Home
Année de Construction
2004
2004
Style
Single Level Apartment
Single Level Apartment
Listed By
Ian K Robertson, Re/Max Excellence
Source
REALTORS® Association of Edmonton
Dernière vérification Juil 18 2026 à 4:48 AM GMT+0000
REALTORS® Association of Edmonton
Dernière vérification Juil 18 2026 à 4:48 AM GMT+0000
Détails sur les salles de bains
- Salles de bains: 2
Caractéristiques Intérieures
- Amenities: Dishwasher-Built-In
- Amenities: Dryer
- Amenities: Hood Fan
- Amenities: Stove-Electric
- Amenities: Washer
- Amenities: Window Coverings
- Amenities: Refrigerator
- Amenities: Oven-Microwave
- Additional Rooms: Office Laundry Room
Informations sur le lot
- Landscaped
Caractéristiques de la propriété
- Foundation: Concrete Perimeter
Chauffage et refroidissement
- Natural Gas
- In Floor Heat System
Informations sur les sous-sols
- None
- No Basement
Caractéristiques extérieures
- Toit: Metal
Stationnement
- Heated
- Parkade
Étages
- 1
Surface Habitable
- 1,732 pi. ca.
Lieu
Disclaimer: Copyright 2024 REALTORS® Association of Edmonton IDX. Trademarks are owned or controlled by the Canadian Real Estate Association (CREA) and identify real estate professionals who are members of CREA (REALTOR®, REALTORS®) and/or the quality of services they provide (MLS®, Multiple Listing Service®). 7/17/26 21:48

