

Inscription par: REALTORS® Association of Edmonton / Listed By: Teo Burtic, Re/Max Excellence
31 Alpine Boulevard St. Albert, AB T8N 2L9
En vigueur
449 900 $ (CAD)
HORAIRES DES PORTES OUVERTES
-
OUVERTESDim, Juil 121:00 pm - 3:00 pm
Description
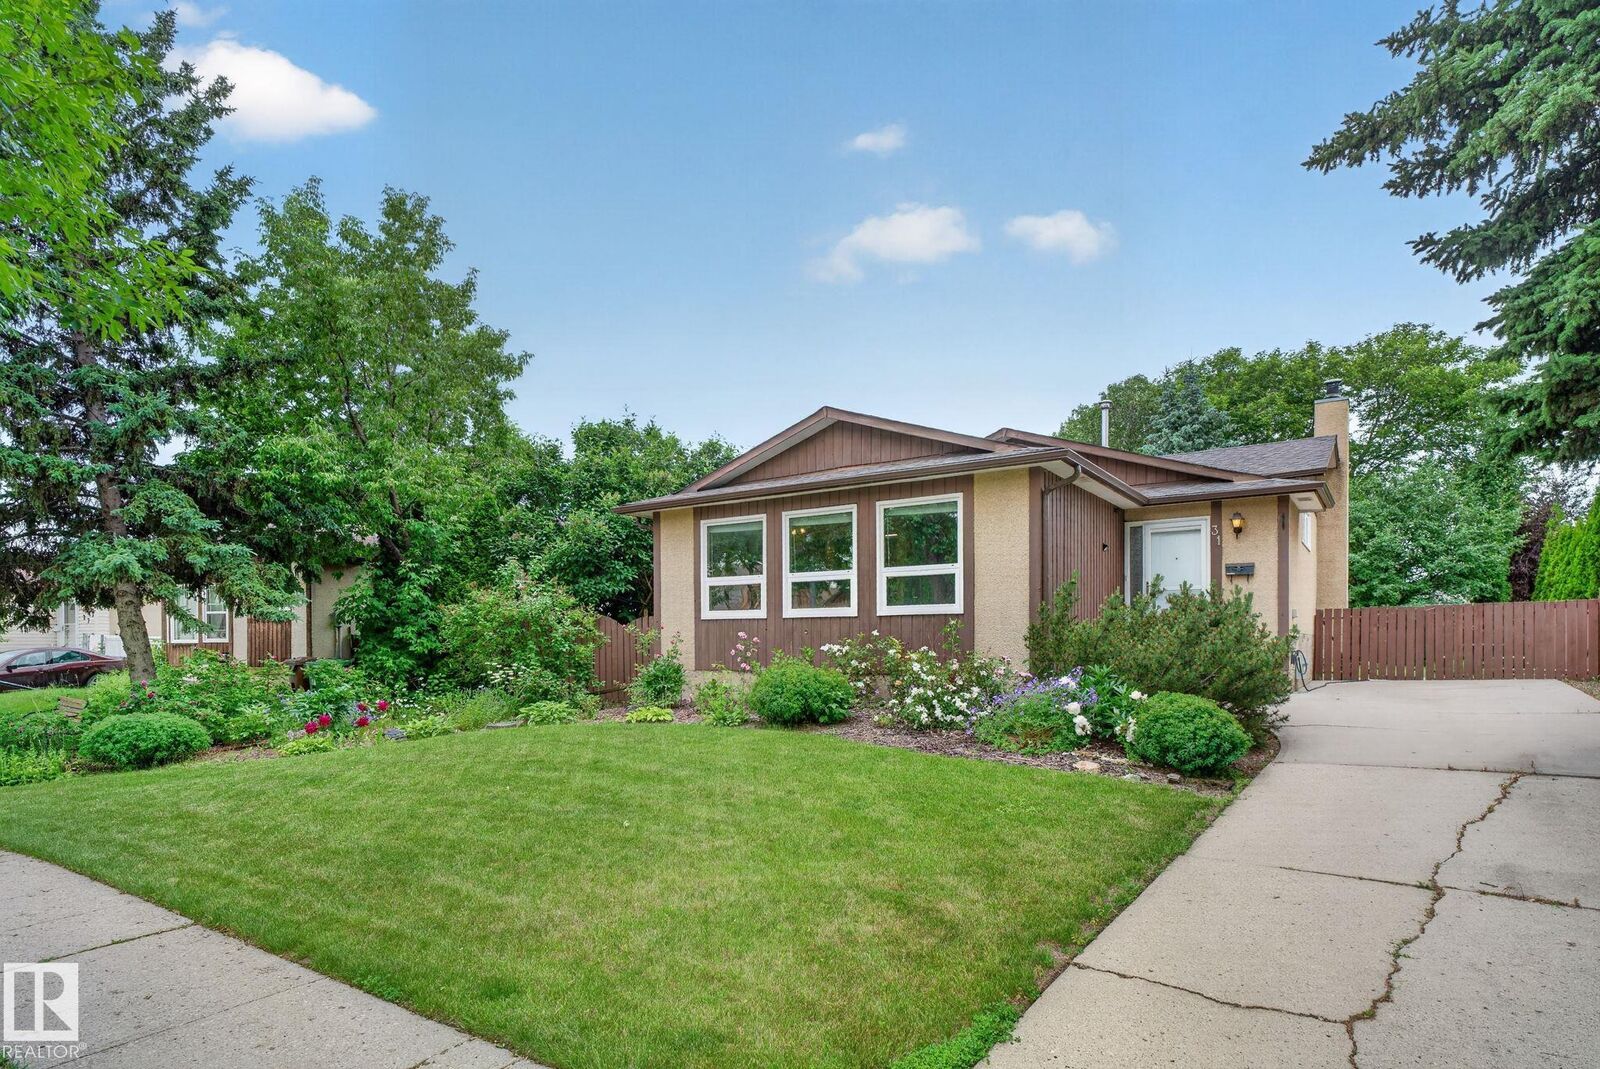
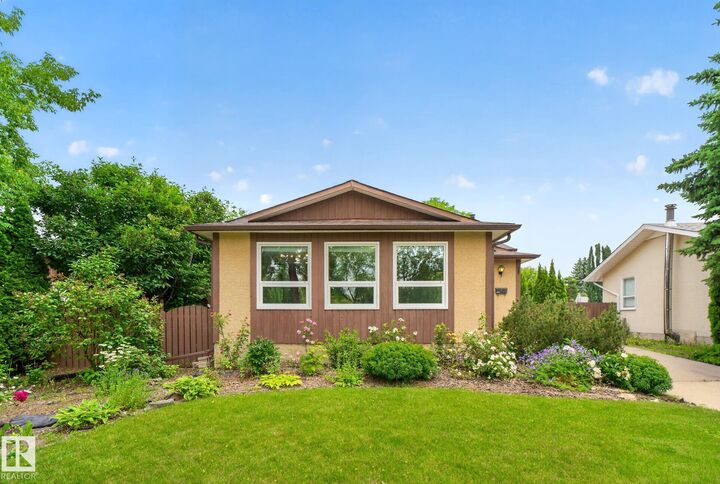
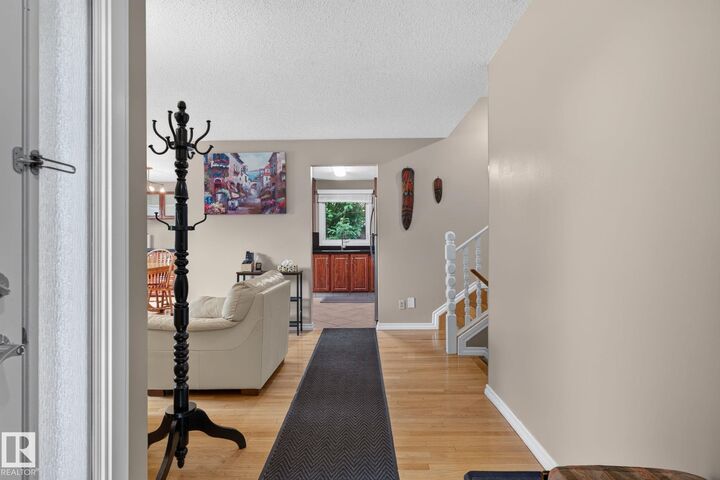
Welcome to the highly sought-after community of Akinsdale! This beautifully updated 1,219 sq/ft 4-level split offers the perfect blend of modern upgrades, functional living space, and an incredible family friendly location. Featuring 4 spacious bedrooms and 2 full bathrooms, this home is ideal for growing families or anyone looking for extra space. The heart of the home is the stunning chef inspired kitchen, complete with modern cabinetry, sleek countertops, and stainless steel appliances perfect for entertaining or everyday living. Recent upgrades throughout the home include hardwood and luxury vinyl flooring, windows, roof, and air conditioning, providing both style and peace of mind for years to come. Outside, you'll fall in love with the expansive pie shaped backyard, offering endless possibilities. Whether you envision a large garden, a play area for the kids, or the addition of a future garage, there's plenty of room to make it your own.
MLS®:
E4497923
E4497923
Catégorie
Single-Family Home
Single-Family Home
Année de Construction
1982
1982
Style
4 Level Split
4 Level Split
Listed By
Teo Burtic, Re/Max Excellence
Source
REALTORS® Association of Edmonton
Dernière vérification Juil 11 2026 à 4:07 AM GMT+0000
REALTORS® Association of Edmonton
Dernière vérification Juil 11 2026 à 4:07 AM GMT+0000
Détails sur les salles de bains
- Salles de bains: 2
Caractéristiques Intérieures
- Amenities: Dishwasher-Built-In
- Amenities: Dryer
- Amenities: Hood Fan
- Amenities: Stove-Electric
- Amenities: Washer
- Amenities: Window Coverings
- Amenities: Refrigerator
- Additional Rooms:
- Amenities: Air Conditioning-Central
Informations sur le lot
- Fruit Trees/Shrubs
- Landscaped
Caractéristiques de la propriété
- Foundation: Concrete Perimeter
Chauffage et refroidissement
- Forced Air-1
- Natural Gas
Informations sur les sous-sols
- Full
- Finished
Informations sur le pool
- Public Swimming Pool
Caractéristiques extérieures
- Toit: Asphalt Shingles
Stationnement
- Double Carport
Étages
- 2
Surface Habitable
- 1,219 pi. ca.
Lieu
Disclaimer: Copyright 2024 REALTORS® Association of Edmonton IDX. Trademarks are owned or controlled by the Canadian Real Estate Association (CREA) and identify real estate professionals who are members of CREA (REALTOR®, REALTORS®) and/or the quality of services they provide (MLS®, Multiple Listing Service®). 7/10/26 21:07

