

Inscription par: REALTORS® Association of Edmonton / Listed By: Kees Van Staveren, Maxwell Challenge Realty
34 Beacon Crescent St. Albert, AB T8N 0A3
En vigueur
397 930 $ (USD)
HORAIRES DES PORTES OUVERTES
-
OUVERTESSam, Nov 2112 noon - 2:00 pm

Description
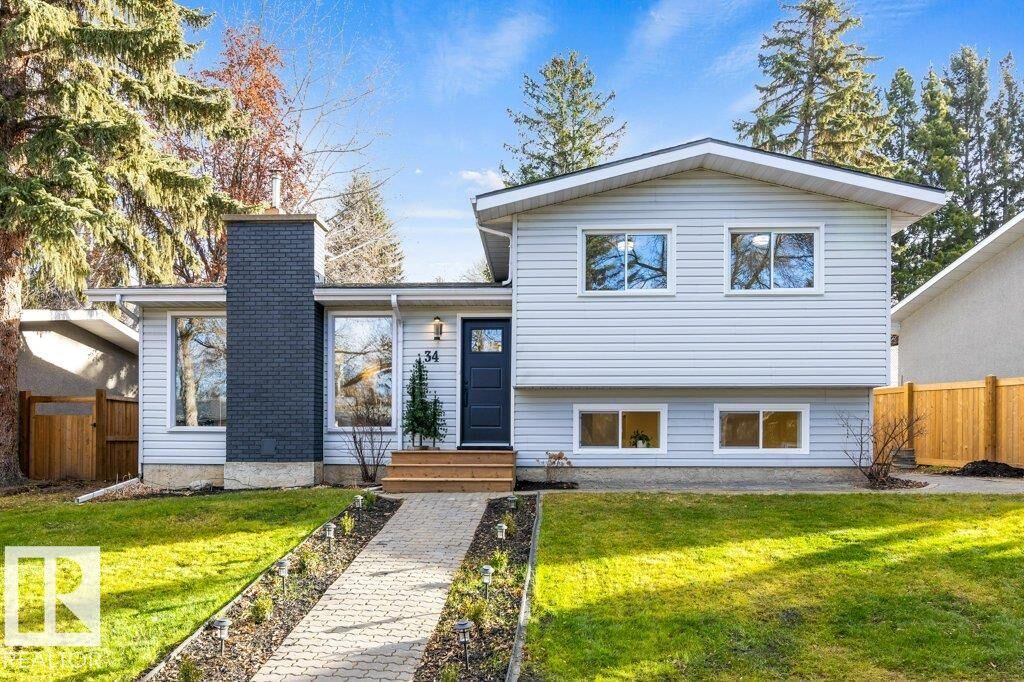
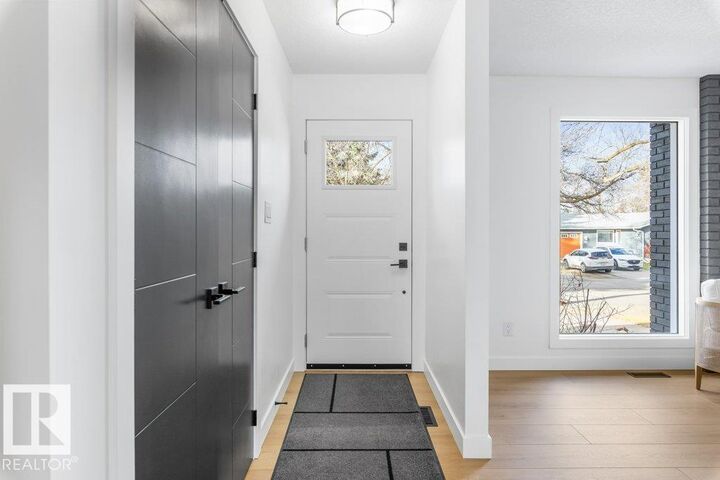
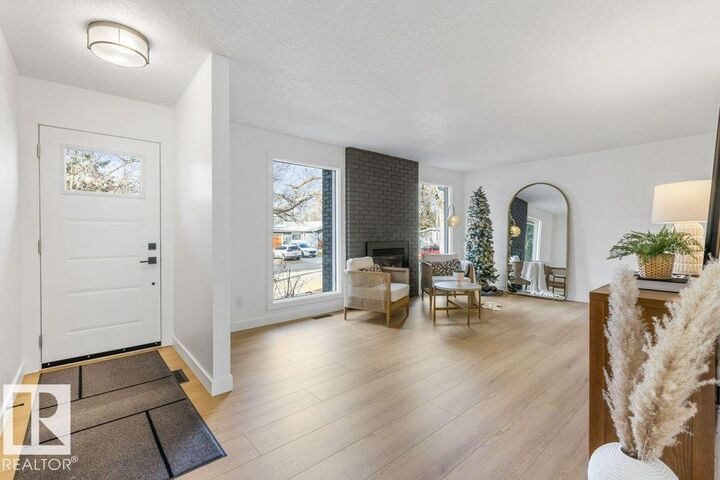
Renovations are all completed! Back up the truck and move in. You will be excited to see the quality of renovations and the pride of workmanship that awaits you in the beautiful Braeside beauty. Wonderful flow of natural light is a welcome addition to this home. Complete with a total of 4 bedrooms, 3 full bathrooms, this home is fully finished. Renovations: electrical, plumbing, he furnace, Interior and exterior doors, baseboards, handrails, kitchen cabinets with soft closing doors, quartz counter top and new sink, bathrooms with new vanities with soft closing drawers and quartz countertops, sinks, plumbing fixtures, electrical fixtures, pot lights, some windows, flooring (vinyl plank and carpet), freshly painted and more. Close to Red Willow walking trails and schools. This home is a must see!
MLS®:
E4516847
E4516847
Catégorie
Single-Family Home
Single-Family Home
Année de Construction
1971
1971
Style
4 Level Split
4 Level Split
Listed By
Kees Van Staveren, Maxwell Challenge Realty
Source
REALTORS® Association of Edmonton
Dernière vérification Nov 18 2026 à 8:09 PM GMT+0000
REALTORS® Association of Edmonton
Dernière vérification Nov 18 2026 à 8:09 PM GMT+0000
Détails sur les salles de bains
- Salles de bains: 3
Caractéristiques Intérieures
- Amenities: Dishwasher-Built-In
- Amenities: Dryer
- Amenities: Washer
- Amenities: Refrigerator
- Amenities: Storage Shed
- Amenities: Stove-Gas
- Additional Rooms: Laundry Room
Informations sur le lot
- Landscaped
Caractéristiques de la propriété
- Foundation: Concrete Perimeter
Chauffage et refroidissement
- Forced Air-1
- Natural Gas
Informations sur les sous-sols
- Full
- Finished
Caractéristiques extérieures
- Toit: Asphalt Shingles
Informations sur les écoles
- Elementary School: Sir Alexandra Mackenzie
- Middle School: Richard S. Fowler Jr. High
- High School: Paul Kane High School
Garage
- No Garage
Stationnement
- Parking Pad Cement/Paved
- No Garage
Étages
- 4
Surface Habitable
- 1,179 pi. ca.
Lieu
Disclaimer: Copyright 2024 REALTORS® Association of Edmonton IDX. Trademarks are owned or controlled by the Canadian Real Estate Association (CREA) and identify real estate professionals who are members of CREA (REALTOR®, REALTORS®) and/or the quality of services they provide (MLS®, Multiple Listing Service®). 11/18/26 12:09

