

Inscription par: REALTORS® Association of Edmonton / Listed By: Brooke a Sagert, Sarasota Realty
37 Ash Crescent St. Albert, AB T8N 3J6
En vigueur
549 900 $ (CAD)
HORAIRES DES PORTES OUVERTES
-
OUVERTESSam, Août 151:00 pm - 3:00 pm

Description
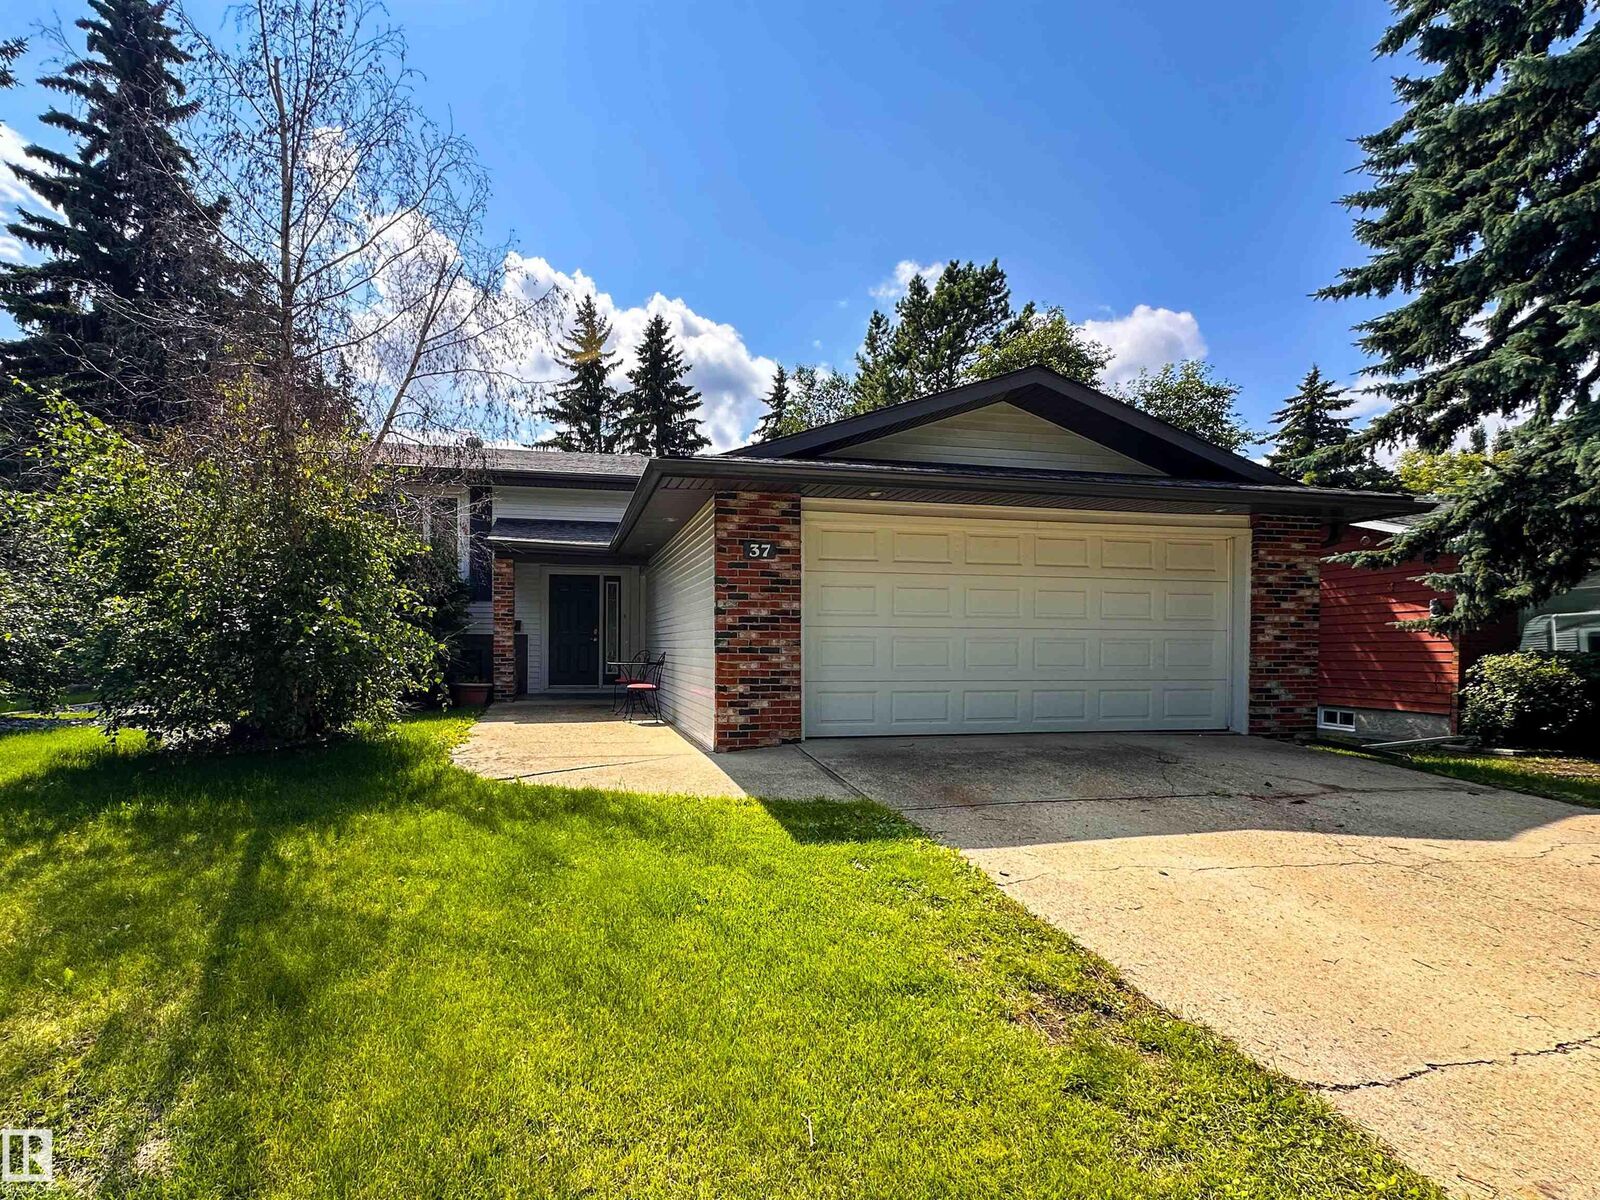
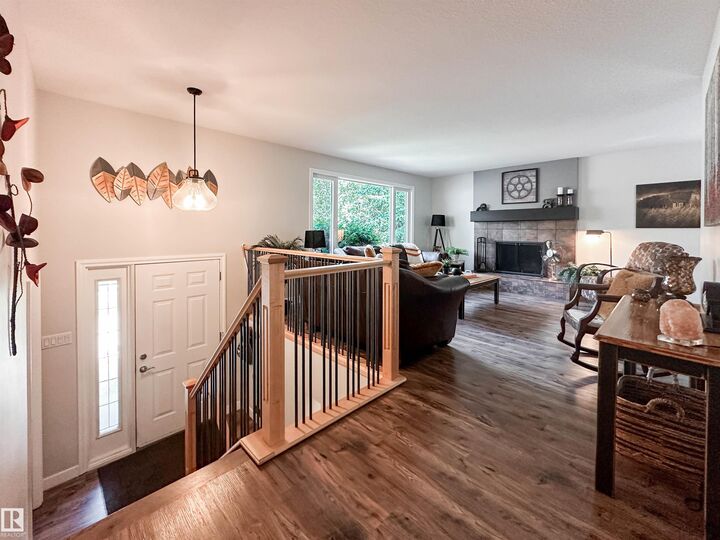
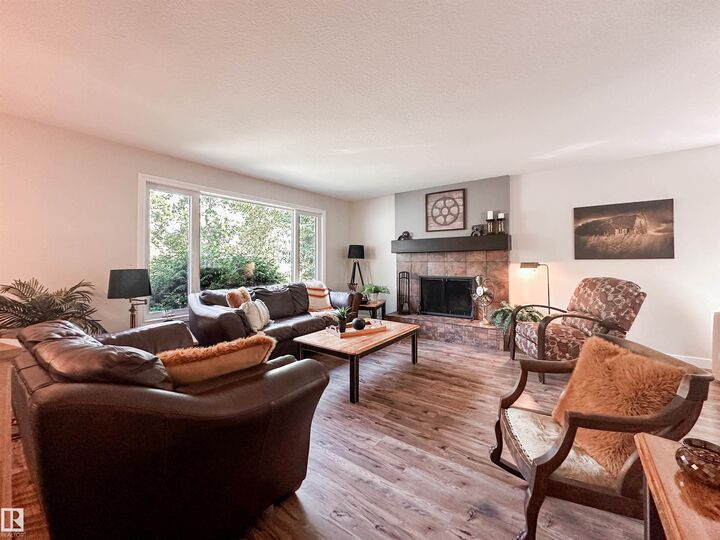
Welcome to this beautifully updated bi-level, tucked away on a quiet cul-de-sac and situated on a large pie-shaped lot! Offering 5 bedrooms and 3 full bathrooms, this home provides plenty of space for the whole family. The bright main level features a cozy wood fireplace, 3 bedrooms and a beautifully updated kitchen with shaker cabinetry, quartz countertops and new 2026 dishwasher, stove & microwave. All 3 full bathrooms have been updated, including the basement bath in 2021. Downstairs offers 2 additional bedrooms and generous living space with gas fireplace, perfect for teens, guests or a home office. Major updates include roof, siding, soffits & fascia in 2009, a new hot water tank in 2026 and central vac in 2024. The front attached double garage is heated and equipped with 220V power. With a spacious pie lot, functional layout and numerous updates throughout, this move-in-ready home is an excellent find in family-friendly Akinsdale community.
MLS®:
E4503601
E4503601
Catégorie
Single-Family Home
Single-Family Home
Année de Construction
1980
1980
Style
Bi-Level
Bi-Level
Listed By
Brooke a Sagert, Sarasota Realty
Source
REALTORS® Association of Edmonton
Dernière vérification Août 14 2026 à 4:27 AM GMT+0000
REALTORS® Association of Edmonton
Dernière vérification Août 14 2026 à 4:27 AM GMT+0000
Détails sur les salles de bains
- Salles de bains: 3
Caractéristiques Intérieures
- Amenities: Dishwasher-Built-In
- Amenities: Dryer
- Amenities: Garage Control
- Amenities: Stove-Electric
- Amenities: Washer
- Amenities: Garage Opener
- Amenities: Microwave Hood Fan
- Amenities: Window Coverings
- Amenities: Refrigerator
- Amenities: Vacuum Systems
- Amenities: Garage Heater
- Additional Rooms: Bedroom Recreation Room Laundry Room
- Amenities: Vacuum System Attachments
Informations sur le lot
- Landscaped
- Backs Onto Park/Trees
Caractéristiques de la propriété
- Foundation: Concrete Perimeter
Chauffage et refroidissement
- Forced Air-1
- Natural Gas
Informations sur les sous-sols
- Full
- Finished
Caractéristiques extérieures
- Toit: Asphalt Shingles
Garage
- Double Garage Attached
Stationnement
- Double Garage Attached
- Heated
Étages
- 1
Surface Habitable
- 1,269 pi. ca.
Lieu
Disclaimer: Copyright 2024 REALTORS® Association of Edmonton IDX. Trademarks are owned or controlled by the Canadian Real Estate Association (CREA) and identify real estate professionals who are members of CREA (REALTOR®, REALTORS®) and/or the quality of services they provide (MLS®, Multiple Listing Service®). 8/13/26 21:27

