

Inscription par: REALTORS® Association of Edmonton / Listed By: Ryan J Boser, Sarasota Realty
4 Orchid Place St. Albert, AB T8N 6P5
En vigueur
367 519 $ (USD)
HORAIRES DES PORTES OUVERTES
-
OUVERTESSam, Sep 261:00 pm - 3:00 pm

Description
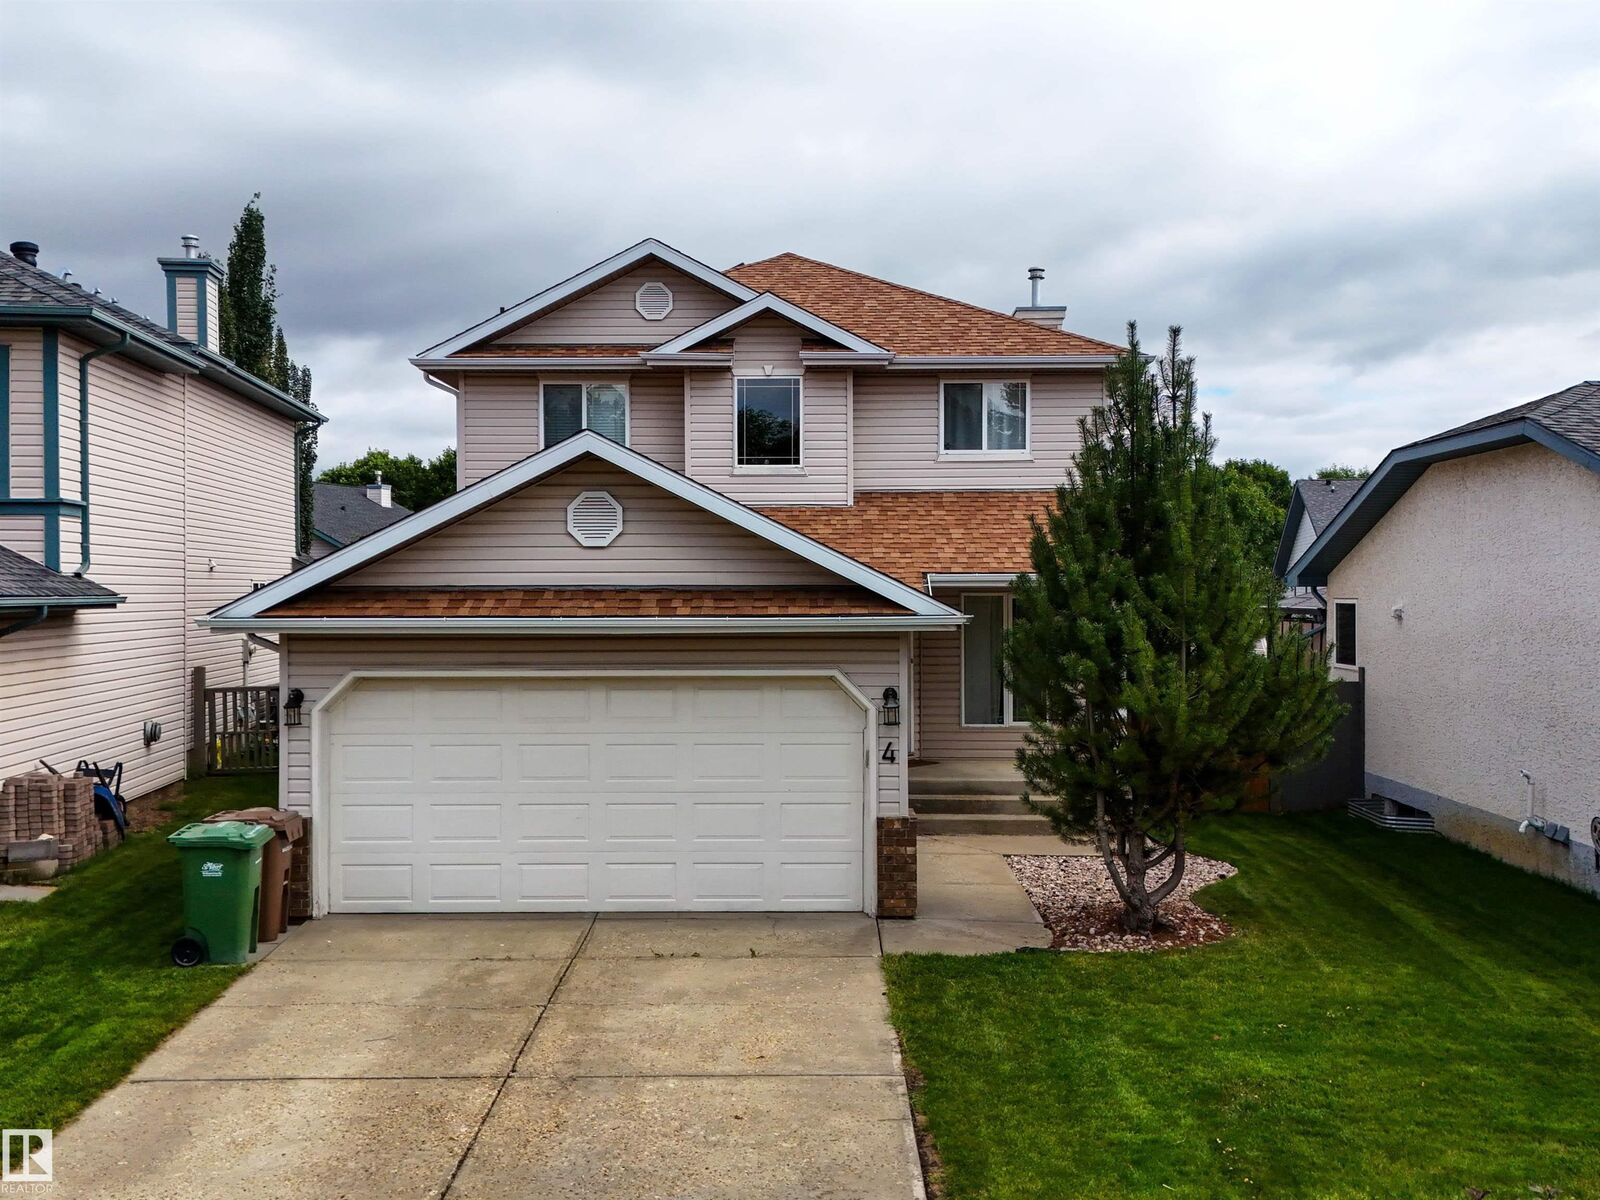
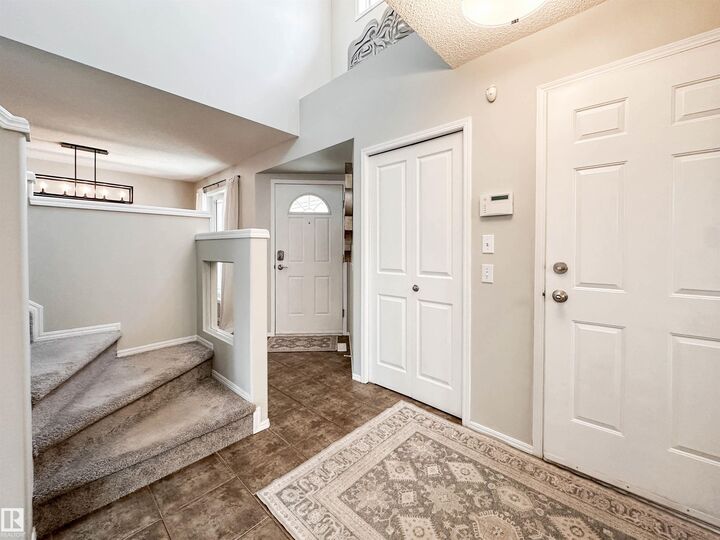
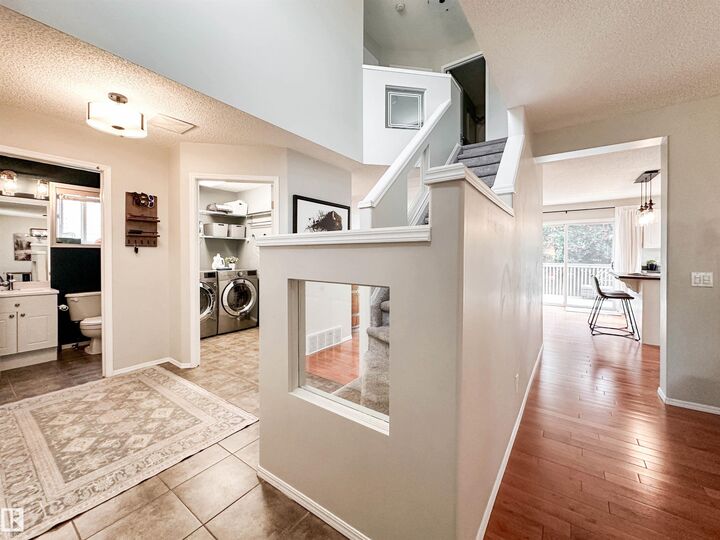
Beautiful 4 bed/3.5 bath 2 storey home w/ FF basement on a quiet, secluded CUL-DE-SAC in the highly desirable neighbourhood of Oakmont. MATURE GREENERY & FRONT VERANDA deliver stunning curb appeal. The open-concept floor plan is accented w/ HARDWOOD FLOORING & crisp neutral paint throughout. GOURMET KITCHEN features white cabinetry, updated S/S appliances, & a central island overlooking the SUN-SWEPT dining area & great room w/ cozy GAS FIREPLACE. Side sliding doors lead to a private, serene patio & spacious yard. Upstairs offers a 4 pc bath and three large bedrooms, including a master retreat with WALK-IN CLOSET and 4 pc ensuite. The basement boasts NEWER FLOORING & PAINT, a 3 pc bath, great room, & 4th bedroom. Additional upgrades include NEW A/C, NEWER FURNACE & HWT, NEW lighting, & a double garage w/ updated epoxy flooring. Amazing location steps from parks, trails, river valley & shops of Boudreau!!!
MLS®:
E4510222
E4510222
Catégorie
Single-Family Home
Single-Family Home
Année de Construction
2000
2000
Style
2 Storey
2 Storey
Listed By
Ryan J Boser, Sarasota Realty
Source
REALTORS® Association of Edmonton
Dernière vérification Sep 25 2026 à 10:16 PM GMT+0000
REALTORS® Association of Edmonton
Dernière vérification Sep 25 2026 à 10:16 PM GMT+0000
Détails sur les salles de bains
- Salles de bains: 3
- Salle d’eau: 1
Caractéristiques Intérieures
- Amenities: Dryer
- Amenities: Garage Control
- Amenities: Hood Fan
- Amenities: Stove-Electric
- Amenities: Washer
- Amenities: Garage Opener
- Amenities: Window Coverings
- Amenities: Refrigerator
- Amenities: Storage Shed
- Amenities: Air Conditioning-Central
- Amenities: Tv Wall Mount
- Additional Rooms: Laundry Room
Informations sur le lot
- Landscaped
Caractéristiques de la propriété
- Foundation: Concrete Perimeter
Chauffage et refroidissement
- Forced Air-1
- Natural Gas
Informations sur les sous-sols
- Full
- Finished
Caractéristiques extérieures
- Toit: Asphalt Shingles
Garage
- Double Garage Attached
Stationnement
- Double Garage Attached
Étages
- 2
Surface Habitable
- 1,554 pi. ca.
Lieu
Disclaimer: Copyright 2024 REALTORS® Association of Edmonton IDX. Trademarks are owned or controlled by the Canadian Real Estate Association (CREA) and identify real estate professionals who are members of CREA (REALTOR®, REALTORS®) and/or the quality of services they provide (MLS®, Multiple Listing Service®). 9/25/26 15:16

