

Inscription par: REALTORS® Association of Edmonton / Listed By: Erin L Willman, Re/Max Elite
44 Edgewater Terr St. Albert, AB T8N 4G7
En vigueur
580 607 $ (USD)
HORAIRES DES PORTES OUVERTES
-
OUVERTESSam, Sep 121:00 pm - 3:00 pm

Description
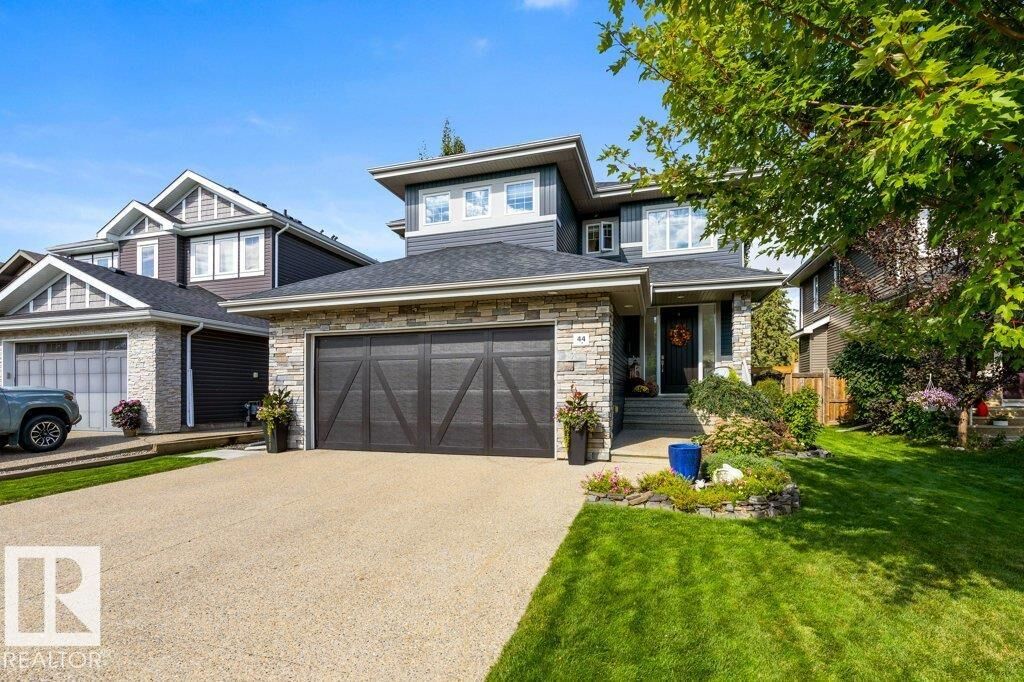
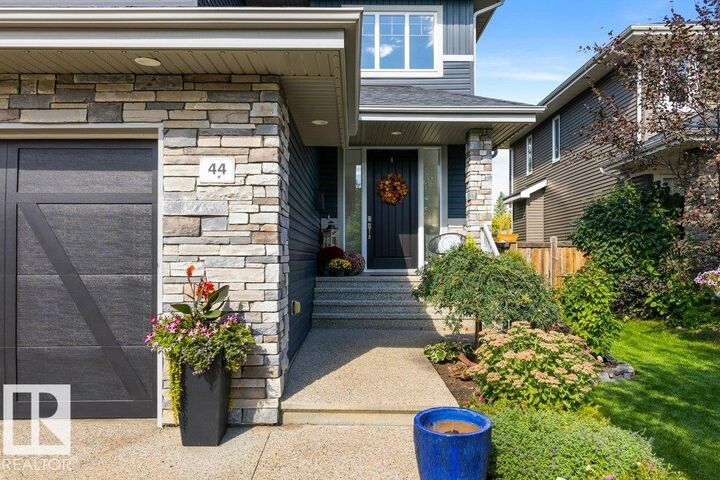
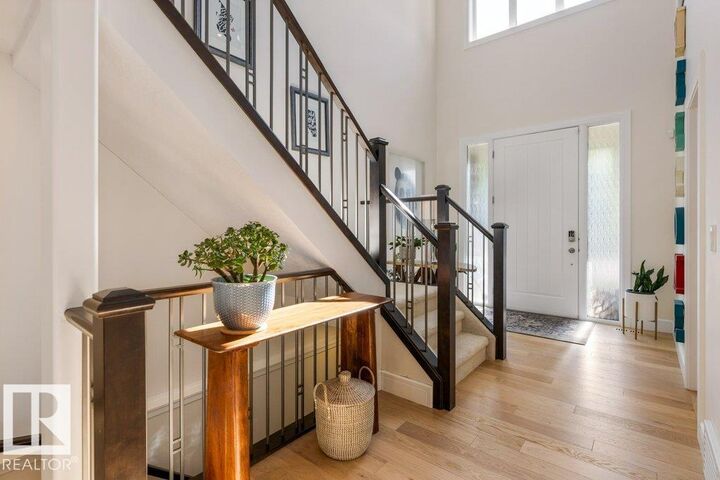
IMMACULATE, FULLY FINISHED 2-storey with 2,400 sqft of beautiful living space in a private location backing mature trees! The main floor showcases NEW HARDWOOD FLOORS & an impressive gourmet kitchen featuring a gas range, oversized island, abundant cabinetry & convenient butler’s pantry. The open living area is anchored by a stunning ROCK-FACED GAS FIREPLACE with custom built-ins. Upstairs offers 4 spacious bedrooms, a second bedroom with its own 4pc ensuite, while bedrooms 3 & 4 share a 5pc Jack & Jill bathroom. The luxurious primary suite features a NEWLY RENOVATED 5pc ensuite complete with double sinks, in-floor heat, freestanding soaker tub & oversized shower. Upper-floor laundry room with excellent additional storage adds convenience. The FULLY FINISHED BASEMENT includes a spacious family room with second gas fireplace, 5th bedroom with Murphy bed and 4pc bathroom. Enjoy A/C, a private treed setting & an impressive TRIPLE TANDEM GARAGE. This exceptional home is move-in ready & checks all the boxes!
MLS®:
E4507725
E4507725
Catégorie
Single-Family Home
Single-Family Home
Année de Construction
2014
2014
Style
2 Storey
2 Storey
Listed By
Erin L Willman, Re/Max Elite
Source
REALTORS® Association of Edmonton
Dernière vérification Sep 9 2026 à 8:29 PM GMT+0000
REALTORS® Association of Edmonton
Dernière vérification Sep 9 2026 à 8:29 PM GMT+0000
Détails sur les salles de bains
- Salles de bains: 4
- Salle d’eau: 1
Caractéristiques Intérieures
- Amenities: Dishwasher-Built-In
- Amenities: Dryer
- Amenities: Hood Fan
- Amenities: Washer
- Amenities: Window Coverings
- Amenities: Refrigerator
- Amenities: Storage Shed
- Amenities: Air Conditioning-Central
- Amenities: Stove-Gas
- Amenities: Oven-Microwave
- Amenities: Tv Wall Mount
- Amenities: Wine/Beverage Cooler
- Amenities: Water Conditioner
- Additional Rooms: Laundry Room Recreation Room Bedroom Storage Room Utility Room
Informations sur le lot
- Flat Site
- Landscaped
Caractéristiques de la propriété
- Foundation: Concrete Perimeter
Chauffage et refroidissement
- Forced Air-1
- Natural Gas
Informations sur les sous-sols
- Full
- Finished
Caractéristiques extérieures
- Toit: Asphalt Shingles
Garage
- Double Garage Attached
Stationnement
- Double Garage Attached
Étages
- 3
Surface Habitable
- 2,400 pi. ca.
Lieu
Disclaimer: Copyright 2024 REALTORS® Association of Edmonton IDX. Trademarks are owned or controlled by the Canadian Real Estate Association (CREA) and identify real estate professionals who are members of CREA (REALTOR®, REALTORS®) and/or the quality of services they provide (MLS®, Multiple Listing Service®). 9/9/26 13:29

