

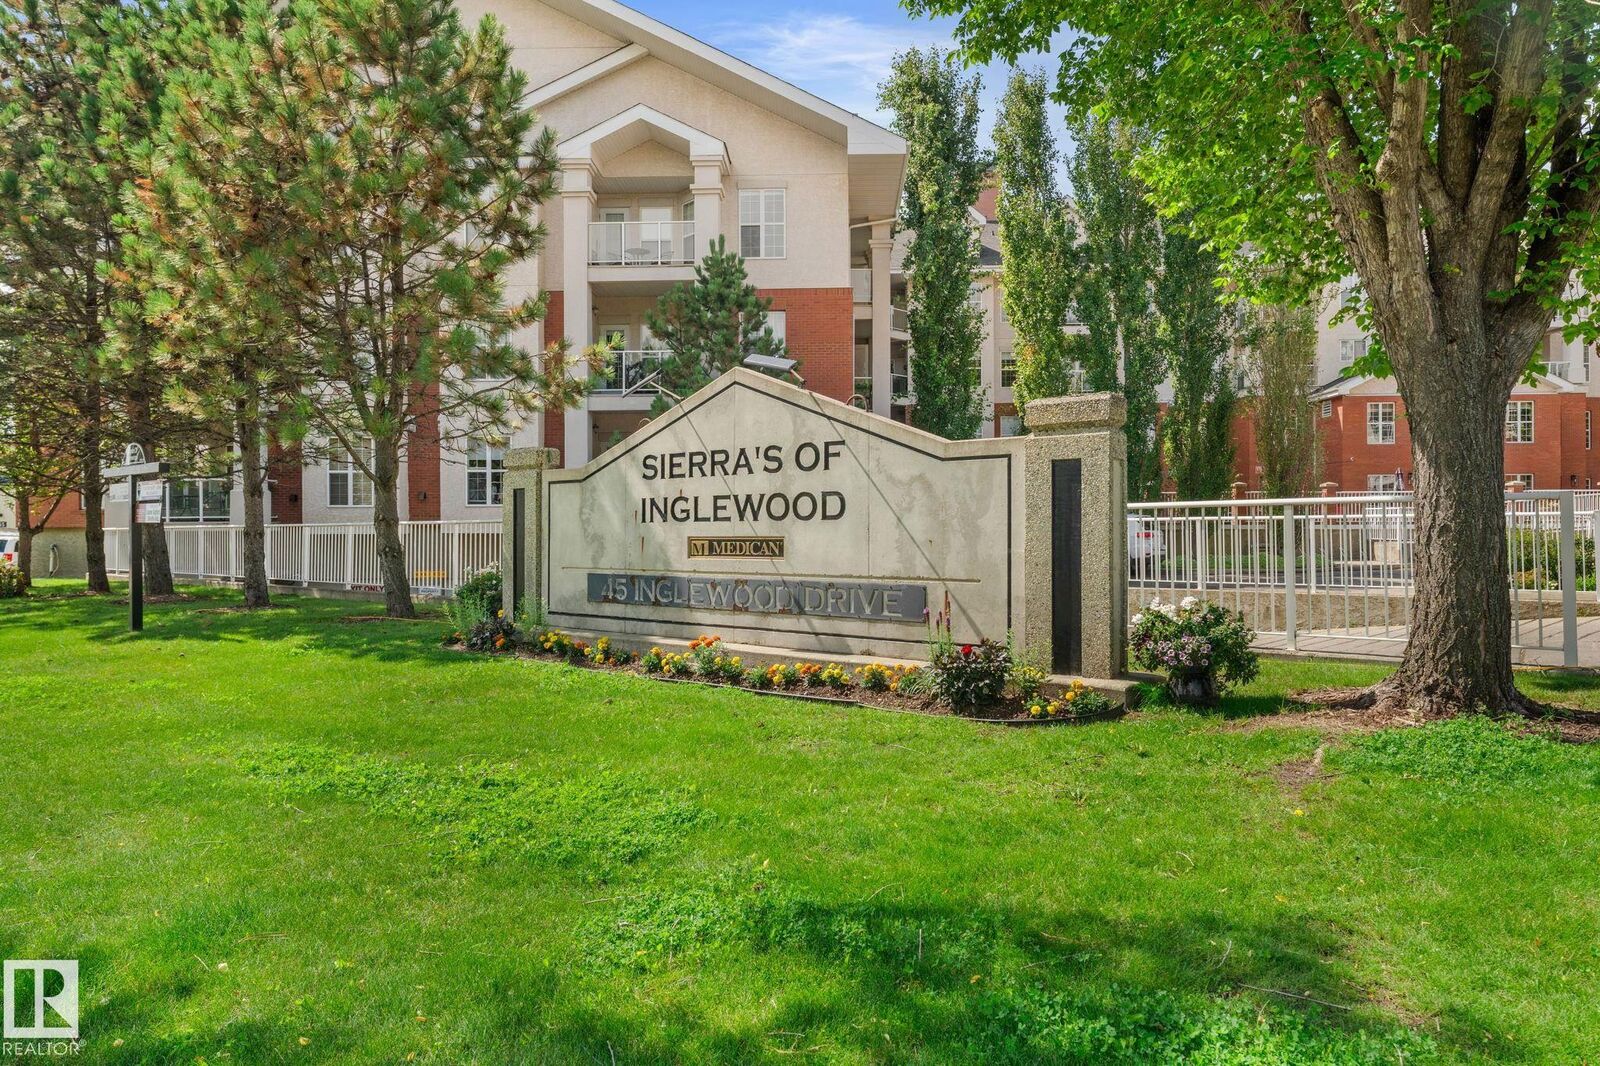
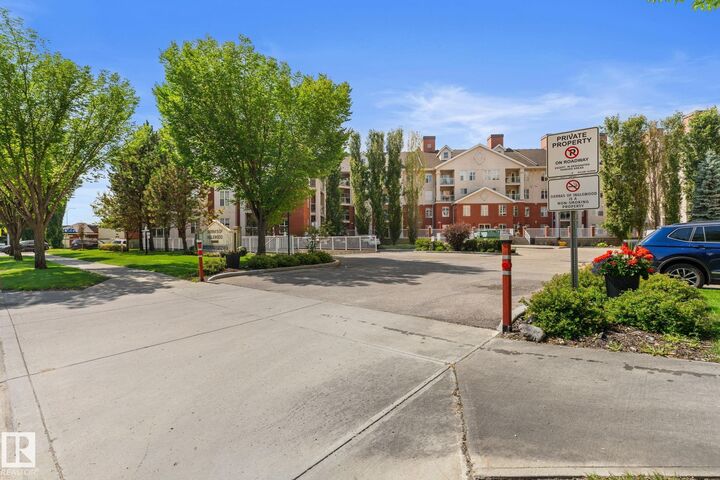
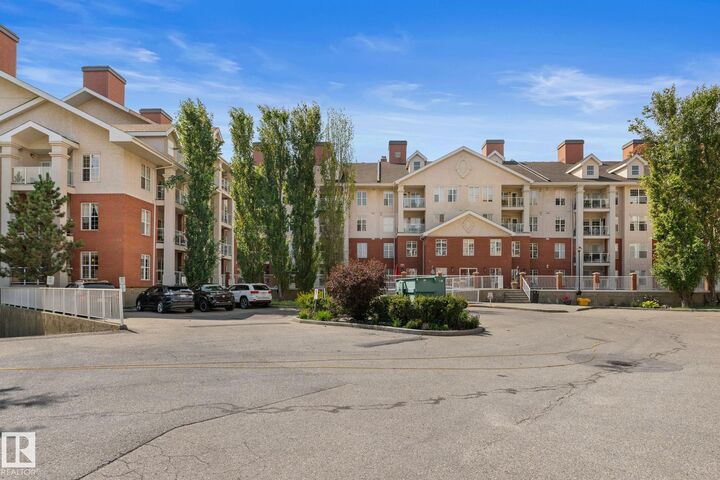
Inscription par: REALTORS® Association of Edmonton / Listed By: Bonni R Pinder, Remax River City
45 Inglewood Drive 421 St. Albert, AB T8N 0B6
En vigueur
314 900 $ (CAD)
HORAIRES DES PORTES OUVERTES
-
OUVERTESDim, Août 91:00 pm - 3:00 pm
Description
TOP-FLOOR living, ideally situated behind mature trees with beautiful St. Albert views, because privacy and a view should not be an either/or situation. At an impressive 886 sq. ft., this 1 bedroom + den residence delivers the space people usually give up when they move to a condo: 9' ceilings, dedicated living and dining rooms, a spacious den with closet, walk-in closet, cognac-stained maple cabinetry, upgraded stainless steel appliances, Hunter Douglas blinds, plus in-suite washer and dryer with extra storage, central air-conditioning. The south-facing balcony includes a BBQ gas line, and heated underground parking + storage keep winter civilized. Then there’s the building: saltwater pool, hot tub, sauna, fitness center, car wash, workshop, social rooms and guest suites, so family can visit without moving into your living room. Lock up and travel. Host when you want. Retreat when you don’t. Condo living, minus the compromise.
MLS®:
E4502818
E4502818
Catégorie
Single-Family Home
Single-Family Home
Année de Construction
2008
2008
Style
Single Level Apartment
Single Level Apartment
Listed By
Bonni R Pinder, Remax River City
Source
REALTORS® Association of Edmonton
Dernière vérification Août 8 2026 à 7:20 AM GMT+0000
REALTORS® Association of Edmonton
Dernière vérification Août 8 2026 à 7:20 AM GMT+0000
Détails sur les salles de bains
- Salle de bains: 1
Caractéristiques Intérieures
- Amenities: Dishwasher-Built-In
- Amenities: Dryer
- Amenities: Stove-Electric
- Amenities: Washer
- Amenities: Microwave Hood Fan
- Amenities: Window Coverings
- Amenities: Refrigerator
- Additional Rooms:
- Amenities: Air Conditioning-Central
Informations sur le lot
- Landscaped
Caractéristiques de la propriété
- Foundation: Concrete Perimeter
Chauffage et refroidissement
- Forced Air-1
- Natural Gas
Informations sur les sous-sols
- None
- No Basement
Caractéristiques extérieures
- Toit: Asphalt Shingles
Stationnement
- Heated
- Underground
Étages
- 1
Surface Habitable
- 887 pi. ca.
Lieu
Disclaimer: Copyright 2024 REALTORS® Association of Edmonton IDX. Trademarks are owned or controlled by the Canadian Real Estate Association (CREA) and identify real estate professionals who are members of CREA (REALTOR®, REALTORS®) and/or the quality of services they provide (MLS®, Multiple Listing Service®). 8/8/26 00:20

