

Inscription par: REALTORS® Association of Edmonton / Listed By: Sheldon Casavant, Century 21 Masters
50 Gillian Crescent St. Albert, AB T8N 0W1
En vigueur
659 000 $ (CAD)
HORAIRES DES PORTES OUVERTES
-
OUVERTESSam, Sep 191:00 pm - 3:00 pm
Description
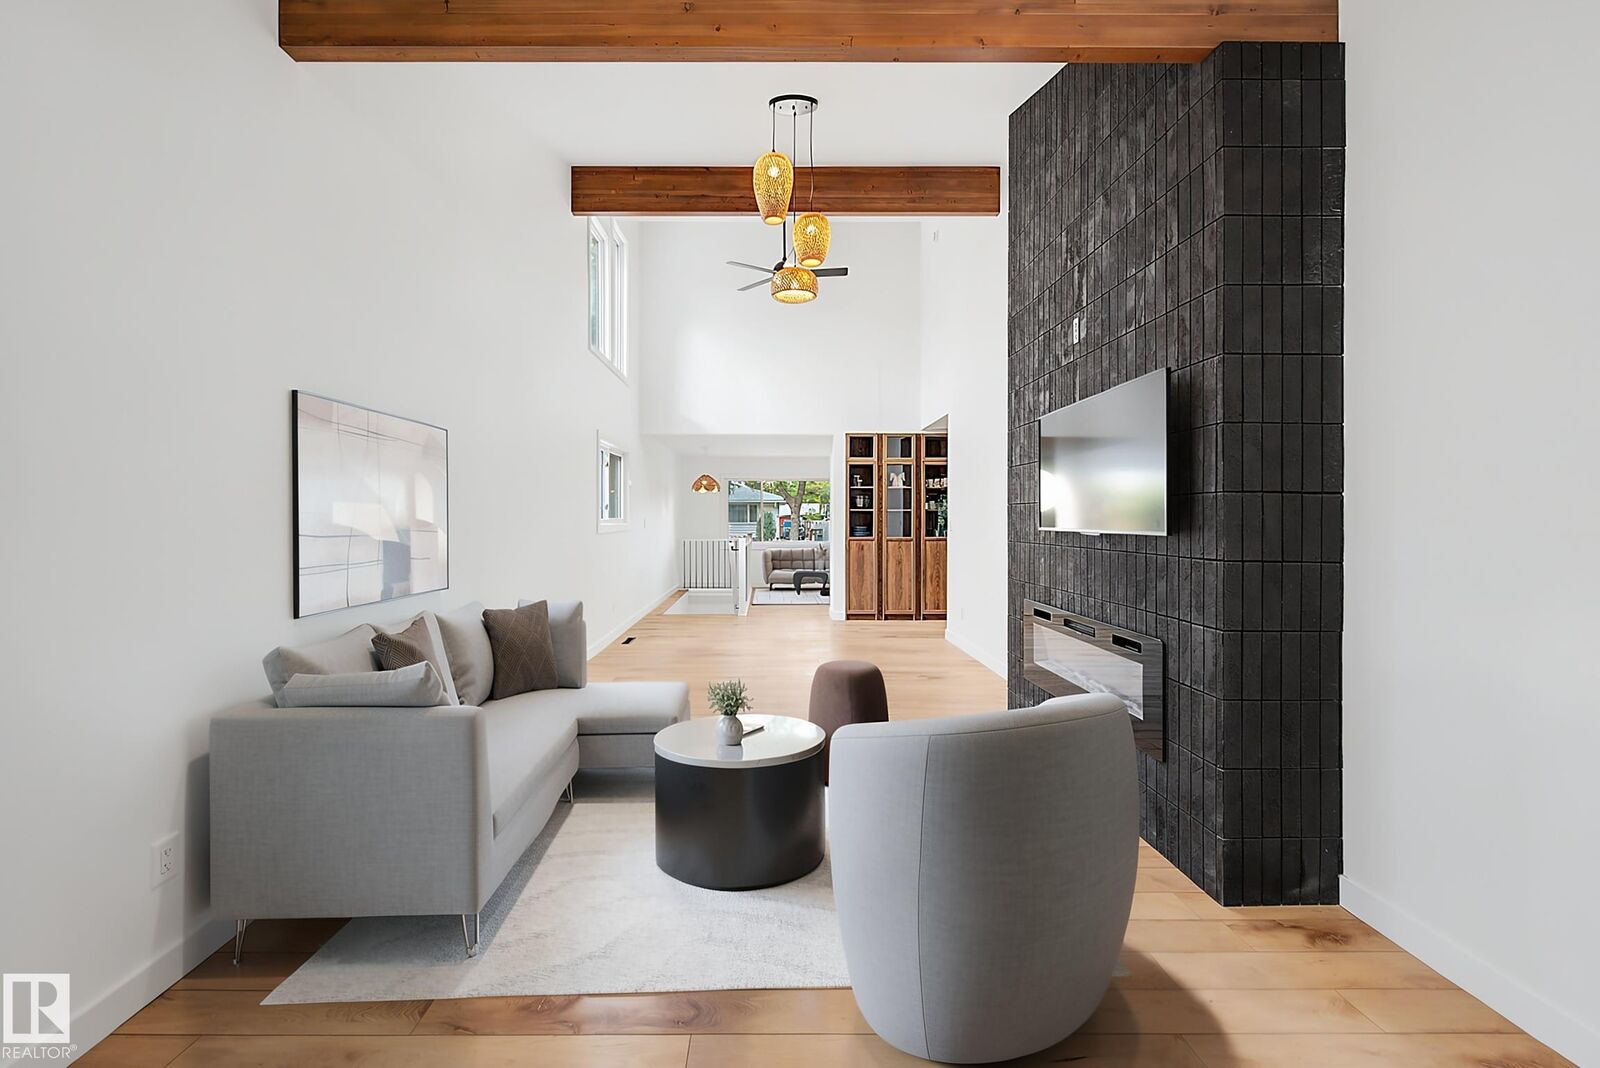
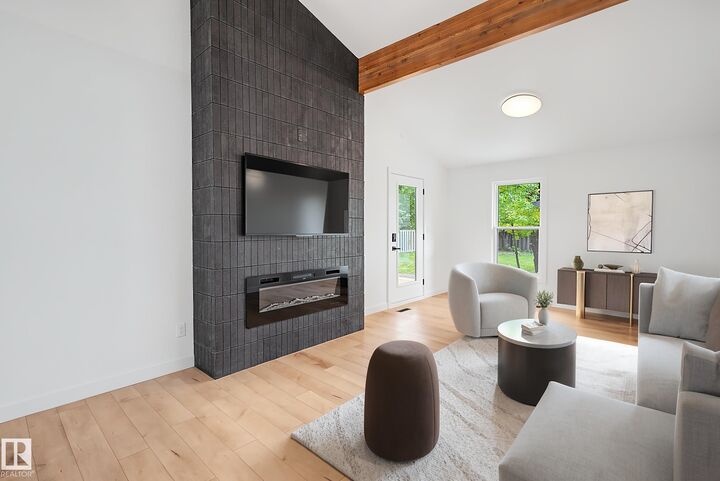
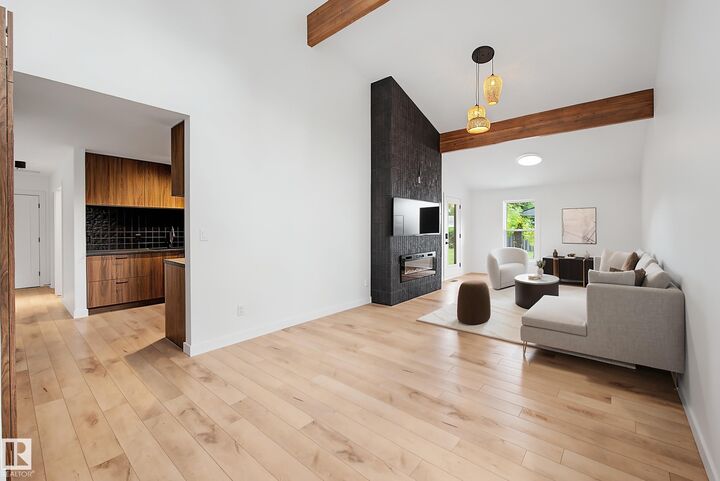
Welcome to Grandin! With close to $350,000 in professional renovations, this air-conditioned and thoughtfully designed 5 bed / 3 full bath bungalow is truly one of a kind. Extensively renovated over the past 2 years, this home has been upgraded from top to bottom. Major updates include the fully finished basement and new kitchen, bathrooms, flooring, driveway, shingles, upgraded electrical service & panel, spray foam insulation, waterlines, on-demand hot water, furnace, AC, windows, exterior doors, and much more. Perfect for entertaining, the large living room features a stunning vaulted ceiling with a floor-to-ceiling brick fireplace. Relax in your primary suite, complete with a walk-in closet and full-size 4-piece ensuite. Beyond the stylish kitchen, featuring stainless steel appliances, a pot filler, and ample storage, is a breakfast nook with an incredible view of the backyard. The landscaped yard extends well beyond the heated double garage and features a new deck and brick patio. A must-see!
MLS®:
E4509439
E4509439
Catégorie
Single-Family Home
Single-Family Home
Année de Construction
1961
1961
Style
Bungalow
Bungalow
Listed By
Sheldon Casavant, Century 21 Masters
Source
REALTORS® Association of Edmonton
Dernière vérification Sep 19 2026 à 2:36 PM GMT+0000
REALTORS® Association of Edmonton
Dernière vérification Sep 19 2026 à 2:36 PM GMT+0000
Détails sur les salles de bains
- Salles de bains: 3
Caractéristiques Intérieures
- Amenities: Dryer
- Amenities: Fan-Ceiling
- Amenities: Garage Control
- Amenities: Stove-Electric
- Amenities: Washer
- Amenities: Garage Opener
- Amenities: Microwave Hood Fan
- Amenities: Refrigerator
- Amenities: Storage Shed
- Amenities: Air Conditioning-Central
- Amenities: Garage Heater
- Additional Rooms: Bedroom Breakfast Nook Recreation Room Utility Room
Caractéristiques de la propriété
- Foundation: Concrete Perimeter
Chauffage et refroidissement
- Forced Air-1
- Natural Gas
Informations sur les sous-sols
- Full
- Finished
Caractéristiques extérieures
- Toit: Asphalt Shingles
Informations sur les écoles
- Elementary School: Albert Lacombe, Vital Gran
- Middle School: Richard Fowler, Vincent Ma
- High School: St.albert Catholic
Garage
- Double Garage Detached
Stationnement
- Double Garage Detached
Étages
- 2
Surface Habitable
- 1,315 pi. ca.
Lieu
Disclaimer: Copyright 2024 REALTORS® Association of Edmonton IDX. Trademarks are owned or controlled by the Canadian Real Estate Association (CREA) and identify real estate professionals who are members of CREA (REALTOR®, REALTORS®) and/or the quality of services they provide (MLS®, Multiple Listing Service®). 9/19/26 07:36

