

Inscription par: REALTORS® Association of Edmonton / Listed By: Wende Campbell, Blackmore Real Estate
55 Gladstone Crescent St. Albert, AB T8N 0W6
En vigueur
294 697 $ (USD)
HORAIRES DES PORTES OUVERTES
-
OUVERTESSam, Oct 311:00 am - 1:00 pm
-
OUVERTESDim, Oct 411:00 am - 1:00 pm
Description
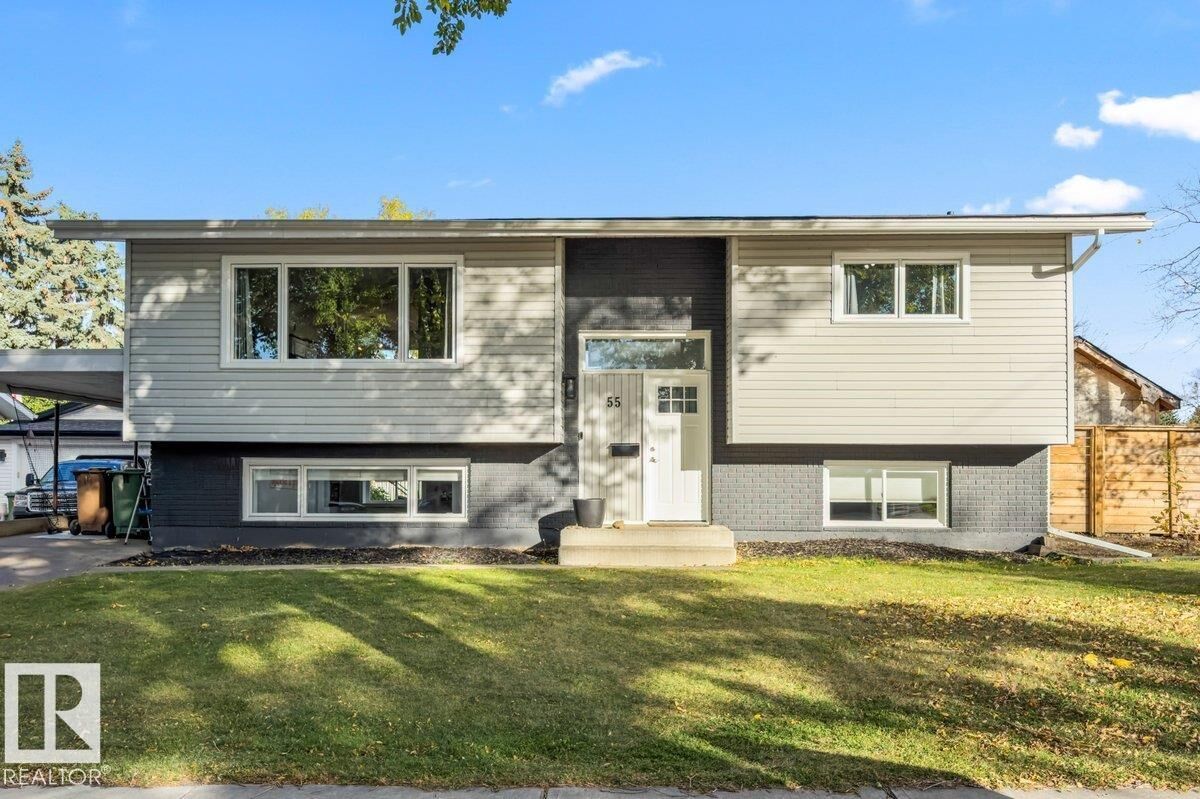
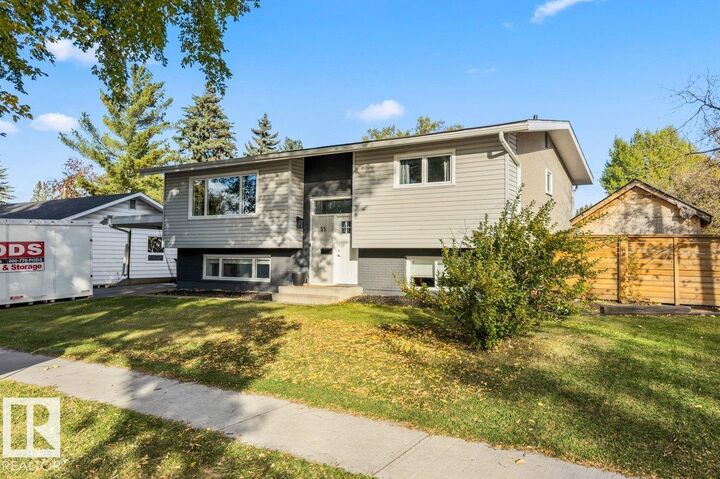
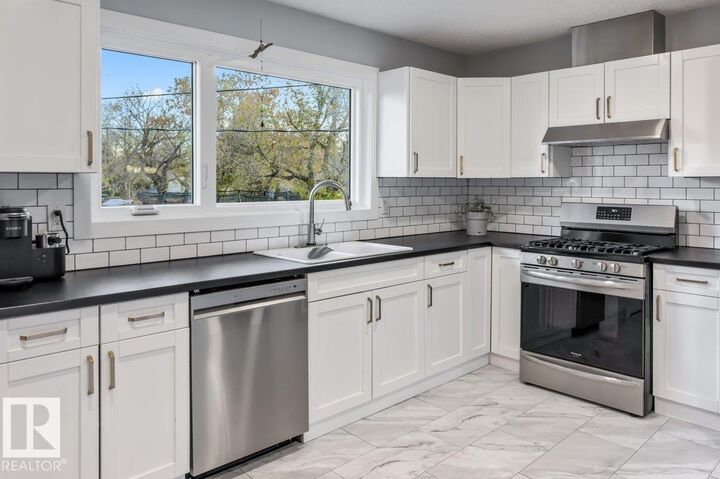
Welcome to this beautifully, refreshed bilevel in the popular Grandin area. Set on a lovely tree-lined street, this home features fresh paint, updated flooring in the kitchen and basement rec room, a large open concept updated kitchen and stainless steel appliances. The main floor is filled with beautiful natural light, two bedrooms, a four piece main bath, large living room includes a built in TV stand with storage, a spacious dining room, updated railing and a striking feature wall. The lower level includes a large primary bedroom with a great walk in closet with a barn door, a three piece ensuite, and in the mechanical room a stacking washer and dryer. Easy access to the back with a door that leads you straight to the yard outside. Enjoy a fenced backyard, with a shed and built in garden boxes. New roof and eavestroughs with leaf guard in 2023, Hot water tank replaced approx. 5 years ago, Electrical panel replaced 4 years ago. Newer vinyl windows. Close to schools and parks, its a must see home!
MLS®:
E4511578
E4511578
Catégorie
Single-Family Home
Single-Family Home
Année de Construction
1964
1964
Style
Bi-Level
Bi-Level
Listed By
Wende Campbell, Blackmore Real Estate
Source
REALTORS® Association of Edmonton
Dernière vérification Oct 3 2026 à 4:15 PM GMT+0000
REALTORS® Association of Edmonton
Dernière vérification Oct 3 2026 à 4:15 PM GMT+0000
Détails sur les salles de bains
- Salles de bains: 2
Caractéristiques Intérieures
- Amenities: Dishwasher-Built-In
- Amenities: Window Coverings
- Amenities: Refrigerator
- Additional Rooms:
- Amenities: Stove-Gas
- Amenities: Stacked Washer/Dryer
Informations sur le lot
- Corner Lot
- Landscaped
Caractéristiques de la propriété
- Foundation: Concrete Perimeter
Chauffage et refroidissement
- Forced Air-1
- Natural Gas
Informations sur les sous-sols
- Full
- Finished
Informations sur le pool
- Public Swimming Pool
Caractéristiques extérieures
- Toit: Asphalt Shingles
Informations sur les écoles
- Elementary School: Ecole Hill Grove
- Middle School: Vincent Maloney
Stationnement
- Double Carport
Étages
- 2
Surface Habitable
- 1,092 pi. ca.
Lieu
Disclaimer: Copyright 2024 REALTORS® Association of Edmonton IDX. Trademarks are owned or controlled by the Canadian Real Estate Association (CREA) and identify real estate professionals who are members of CREA (REALTOR®, REALTORS®) and/or the quality of services they provide (MLS®, Multiple Listing Service®). 10/3/26 09:15

