

Inscription par: REALTORS® Association of Edmonton / Listed By: Craig D Hummel, Remax River City
6 Mont Clare Place St. Albert, AB T8N 1K9
En vigueur
272 670 $ (USD)
HORAIRES DES PORTES OUVERTES
-
OUVERTESSam, Oct 1711:00 am - 2:00 pm
-
OUVERTESDim, Oct 1811:00 am - 2:00 pm

Description
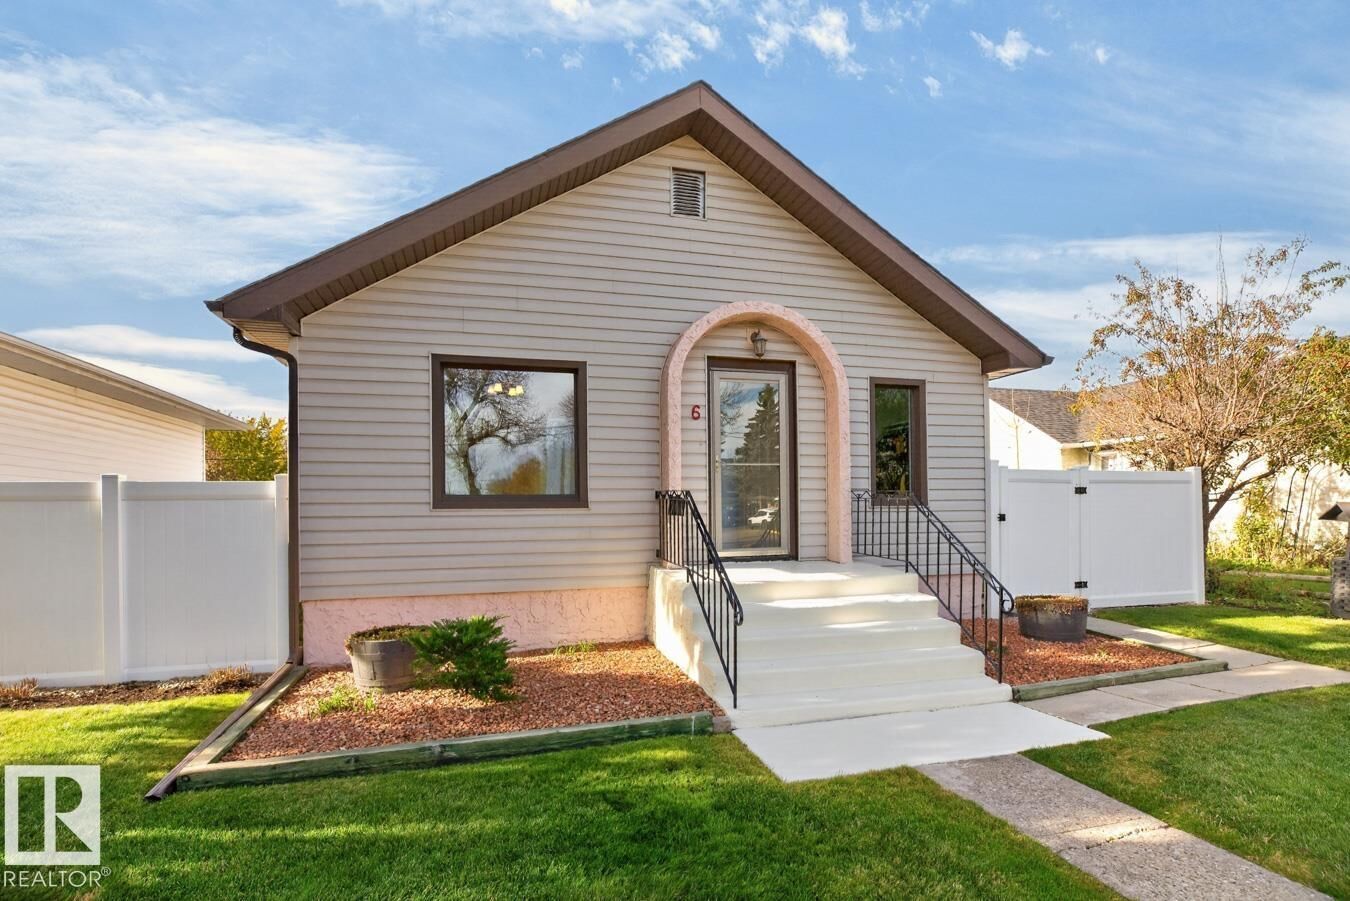
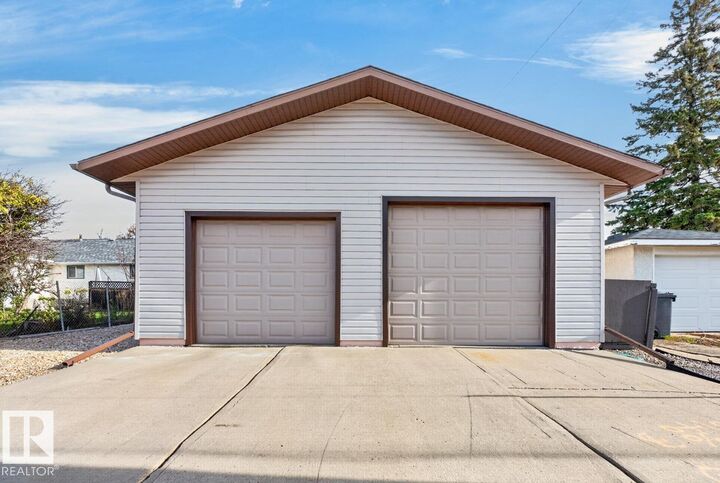
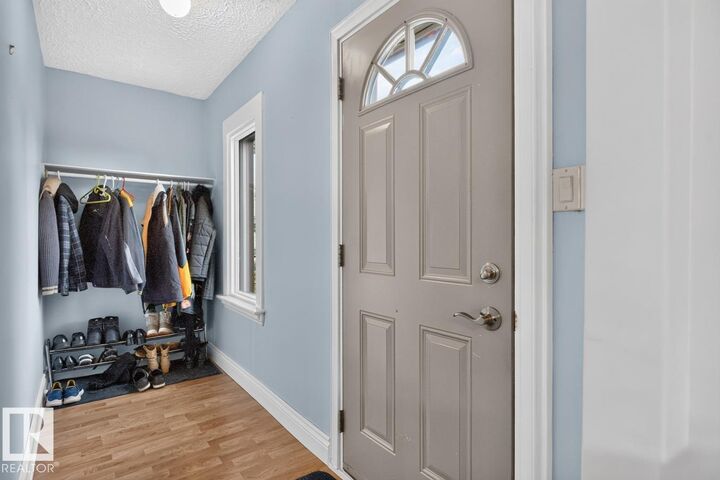
Heritage bungalow with a 1 of kind massive garage / shop in the heart of St. Albert. Move in or renovate - home has incredible potential! Meticulously maintained for the last 44 years - incredible yard with vinyl fencing this 2 bed bungalow is super cute & ideal for the first time buyer or down sizer that wants a garage to tinker in or to hold ALL the toys. A large entrance welcomes you & guests to the home & an open floor plan. The living room is bright & barrier free as is the dining area and kitchen. The kitchen features a gas stove and built in dishwasher. Two bedrooms and a 4 piece bathroom finish the main floor living area with a large mud room at the back. The basement is fully finished and open with a den that could easily be converted into a third bedroom by adding a window. A large utility / laundry room and cold room finish the basement. The roof was completed in 2014 & hotwater tank & furnace in 2020. The garage is roughly 27 x 27 and 11 feet ceiling. One side has a 10 ft door the other 12 ft.
MLS®:
E4512928
E4512928
Catégorie
Single-Family Home
Single-Family Home
Année de Construction
1920
1920
Style
Bungalow
Bungalow
Listed By
Craig D Hummel, Remax River City
Source
REALTORS® Association of Edmonton
Dernière vérification Oct 14 2026 à 11:14 PM GMT+0000
REALTORS® Association of Edmonton
Dernière vérification Oct 14 2026 à 11:14 PM GMT+0000
Détails sur les salles de bains
- Salle de bains: 1
Caractéristiques Intérieures
- Amenities: Dishwasher-Built-In
- Amenities: Dryer
- Amenities: Garage Control
- Amenities: Garage Opener
- Amenities: Refrigerator
- Amenities: Stove-Gas
- Amenities: Oven-Microwave
- Amenities: Freezer
- Additional Rooms: Second Family Room Utility Room Cold Room Mud Room
Informations sur le lot
- Landscaped
- Low Maintenance Landscape
Caractéristiques de la propriété
- Foundation: Concrete Perimeter
Chauffage et refroidissement
- Forced Air-1
- Natural Gas
Informations sur les sous-sols
- Full
- Finished
Caractéristiques extérieures
- Toit: Asphalt Shingles
Garage
- Double Garage Detached
Stationnement
- Double Garage Detached
Étages
- 2
Surface Habitable
- 900 pi. ca.
Disclaimer: Copyright 2024 REALTORS® Association of Edmonton IDX. Trademarks are owned or controlled by the Canadian Real Estate Association (CREA) and identify real estate professionals who are members of CREA (REALTOR®, REALTORS®) and/or the quality of services they provide (MLS®, Multiple Listing Service®). 10/14/26 16:14

