

Inscription par: REALTORS® Association of Edmonton / Listed By: David M Ozubko, Real Broker
60 Lafleur Drive St. Albert, AB T8N 7N1
En vigueur
900 000 $ (CAD)
HORAIRES DES PORTES OUVERTES
-
OUVERTESSam, Oct 31:00 pm - 3:00 pm

Description
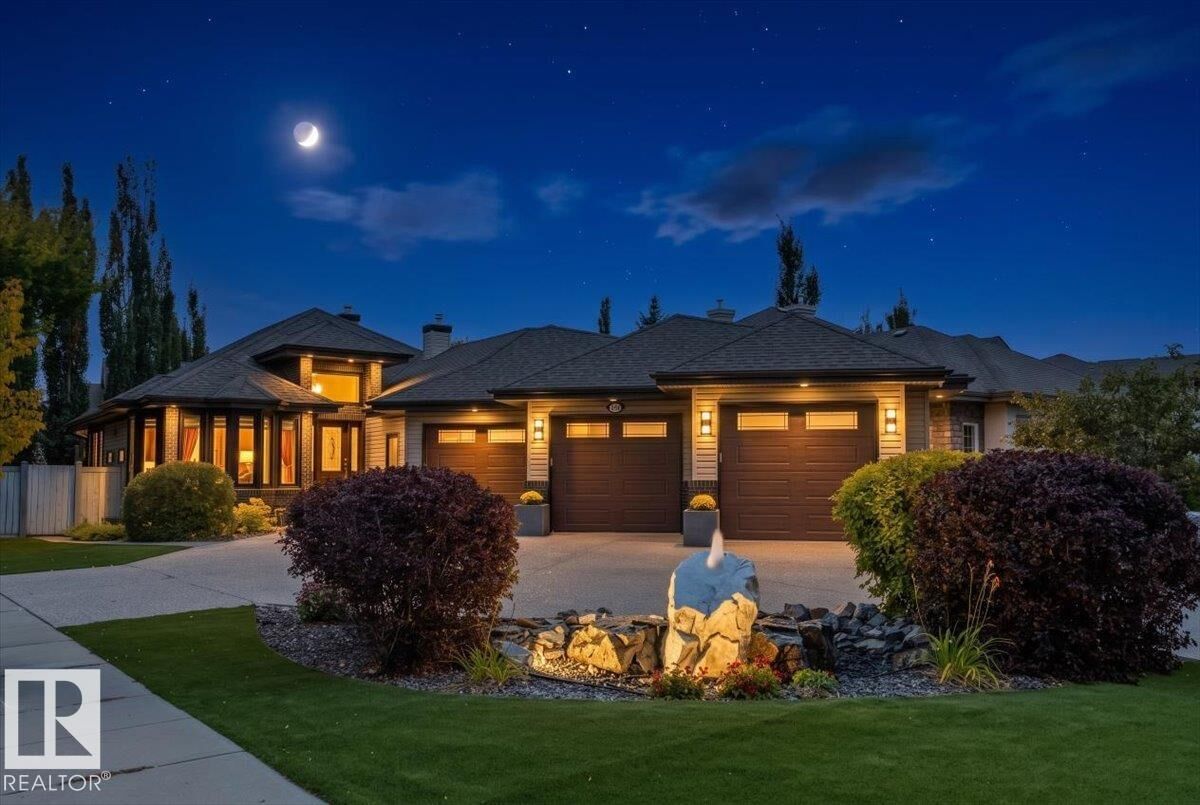
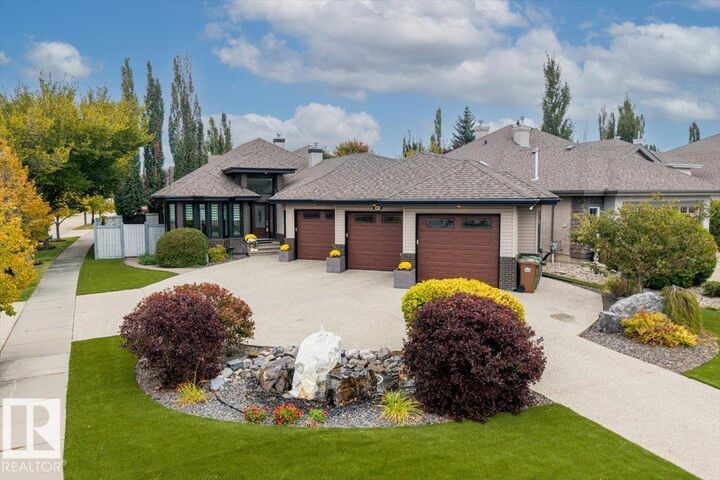
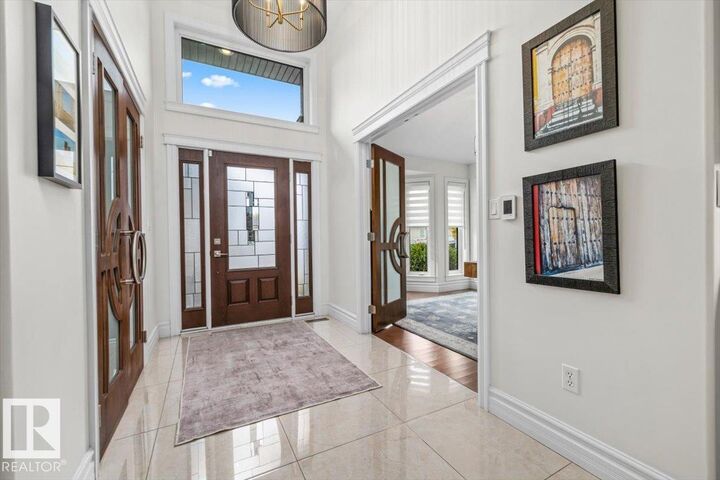
CUSTOM BUILT EXECUTIVE BUNGALOW ON A CORNER LOT IN LACOMBE PARK. Designed to impress yet effortless to live in, this home delivers TRUE MAIN FLOOR LIVING. Expansive windows flood the vaulted entry and main living spaces with light over hardwood and heated tile floors. Open riser stairs with glass railing add architectural detail at the rear. The kitchen centres around a LARGE STONE ISLAND, premium appliances and WALK IN PANTRY, flowing into the great room with a DUAL SIDED GAS FIREPLACE shared with the primary retreat. The primary adds patio access, CALIFORNIA CLOSETS and an UPDATED 4 PIECE ENSUITE with MARBLE FINISHES. An office, laundry and powder room complete the main level. Downstairs offers a family room with the 2ND GAS FIREPLACE, 2 bedrooms, full bath and storage. Add A/C and an OVERSIZED HEATED TRIPLE GARAGE with a gym. Outside, enjoy a PROFESSIONALLY LANDSCAPED, LOW MAINTENANCE YARD with TURF FRONT and BACK, aggregate patios, pergola, fountain and hot tub near Lacombe Lake Park and trails.
MLS®:
E4511113
E4511113
Catégorie
Single-Family Home
Single-Family Home
Année de Construction
2005
2005
Style
Bungalow
Bungalow
Listed By
David M Ozubko, Real Broker
Source
REALTORS® Association of Edmonton
Dernière vérification Oct 1 2026 à 10:38 PM GMT+0000
REALTORS® Association of Edmonton
Dernière vérification Oct 1 2026 à 10:38 PM GMT+0000
Détails sur les salles de bains
- Salles de bains: 2
- Salle d’eau: 1
Caractéristiques Intérieures
- Amenities: Dishwasher-Built-In
- Amenities: Dryer
- Amenities: Garage Control
- Amenities: Stove-Electric
- Amenities: Washer
- Amenities: Garage Opener
- Amenities: Microwave Hood Fan
- Amenities: Window Coverings
- Amenities: Refrigerator
- Amenities: Storage Shed
- Amenities: Air Conditioning-Central
- Amenities: Vacuum Systems
- Amenities: Vacuum System Attachments
- Amenities: Hot Tub
- Additional Rooms: Second Living Room Recreation Room Laundry Room Utility Room
Informations sur le lot
- Flat Site
- Corner Lot
- Landscaped
- Low Maintenance Landscape
Caractéristiques de la propriété
- Foundation: Concrete Perimeter
Chauffage et refroidissement
- Forced Air-1
- Natural Gas
- In Floor Heat System
Informations sur les sous-sols
- Full
- Finished
Caractéristiques extérieures
- Toit: Asphalt Shingles
Informations sur les écoles
- Elementary School: J. J. Nearing Catholic
- Middle School: Bellerose Composite Hisch
- High School: William D Cuts School
Garage
- Triple Garage Attached
Stationnement
- Over Sized
- Heated
- Triple Garage Attached
Étages
- 2
Surface Habitable
- 1,498 pi. ca.
Lieu
Disclaimer: Copyright 2024 REALTORS® Association of Edmonton IDX. Trademarks are owned or controlled by the Canadian Real Estate Association (CREA) and identify real estate professionals who are members of CREA (REALTOR®, REALTORS®) and/or the quality of services they provide (MLS®, Multiple Listing Service®). 10/1/26 15:38

