

Inscription par: REALTORS® Association of Edmonton / Listed By: Erin L Willman, Re/Max Elite
68 Fleetwood Crescent St. Albert, AB T8N 1R5
En vigueur
497 257 $ (USD)
HORAIRES DES PORTES OUVERTES
-
OUVERTESSam, Juil 251:00 pm - 3:00 pm

Description
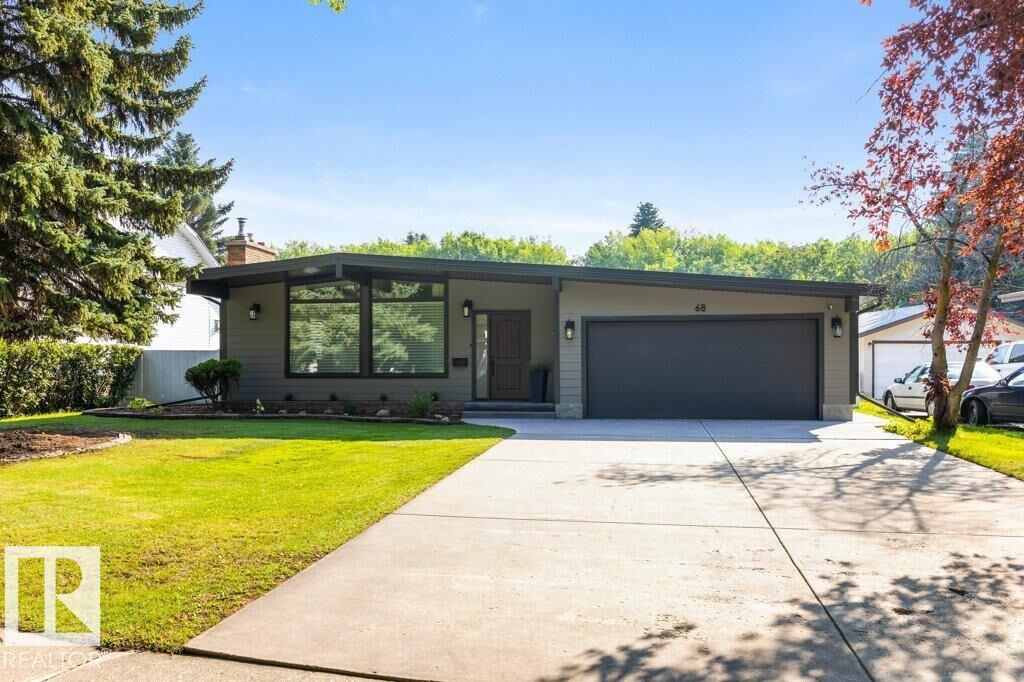
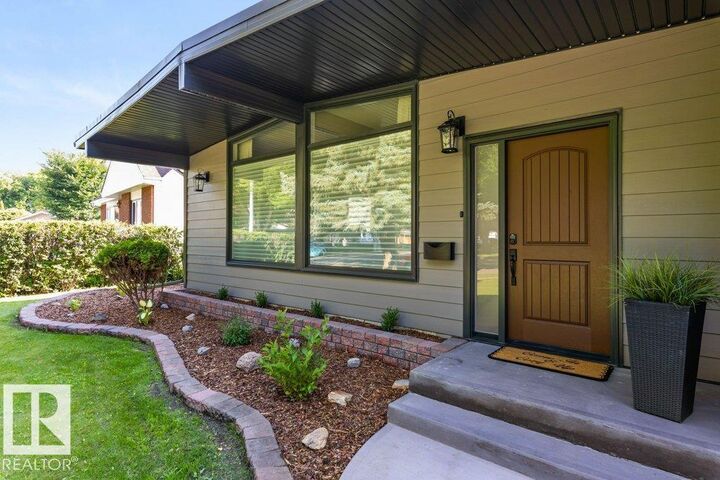
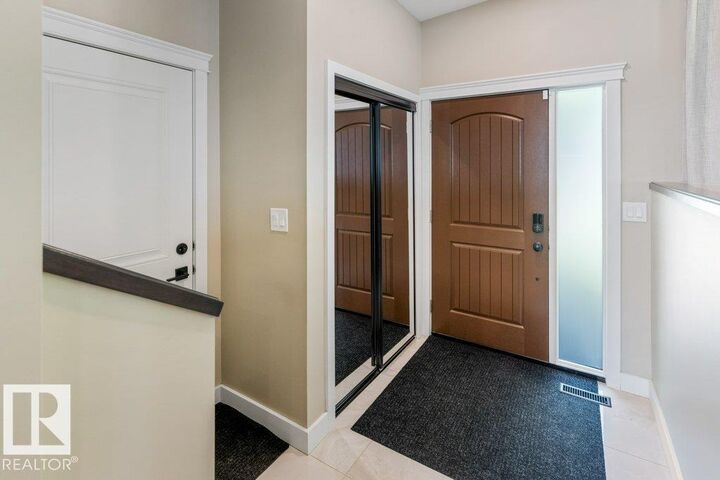
Stunning is the only way to describe this substantially renovated, almost 1,400 sq. ft. A-frame open beam bungalow! Showcasing exceptional craftsmanship & premium finishes inside & out. Engineered hardwood floors throughout the main living areas & bedrooms, while the new white kitchen features quartz countertops & a waterfall island. The inviting living room is anchored by a custom limestone fireplace with a 44,000 BTU insert, creating the perfect gathering space. The main bathroom has been completely redesigned with a luxurious custom tiled shower, and the primary bedroom includes a beautifully updated 2pce ensuite. The fully finished basement offers in-floor heating in the bathroom, a wet bar, spacious family room, 4th bedroom & renovated 4pce bath. Major upgrades include a torch-on roof (2021), furnace & A/C (2025), new electrical panel with all copper wiring, updated siding with Hardie board accents, an extra-long driveway, almost all vinyl fencing & a beautifully landscaped yard. Truly a Must See!
MLS®:
E4500274
E4500274
Catégorie
Single-Family Home
Single-Family Home
Année de Construction
1972
1972
Style
Bungalow
Bungalow
Listed By
Erin L Willman, Re/Max Elite
Source
REALTORS® Association of Edmonton
Dernière vérification Juil 24 2026 à 12:04 AM GMT+0000
REALTORS® Association of Edmonton
Dernière vérification Juil 24 2026 à 12:04 AM GMT+0000
Détails sur les salles de bains
- Salles de bains: 2
- Salle d’eau: 1
Caractéristiques Intérieures
- Amenities: Dishwasher-Built-In
- Amenities: Dryer
- Amenities: Hood Fan
- Amenities: Stove-Electric
- Amenities: Washer
- Amenities: Garage Opener
- Amenities: Window Coverings
- Amenities: Refrigerator
- Amenities: Air Conditioning-Central
- Amenities: Vacuum Systems
- Amenities: Tv Wall Mount
- Amenities: Vacuum System Attachments
- Additional Rooms: Recreation Room Storage Room Utility Room Laundry Room
Informations sur le lot
- Fruit Trees/Shrubs
- Landscaped
Caractéristiques de la propriété
- Foundation: Concrete Perimeter
Chauffage et refroidissement
- Forced Air-1
- Natural Gas
Informations sur les sous-sols
- Full
- Finished
Informations sur le pool
- Public Swimming Pool
Caractéristiques extérieures
- Toit: Asphalt Shingles
Garage
- Double Garage Attached
Stationnement
- Double Garage Attached
- Over Sized
- Heated
Étages
- 2
Surface Habitable
- 1,361 pi. ca.
Lieu
Disclaimer: Copyright 2024 REALTORS® Association of Edmonton IDX. Trademarks are owned or controlled by the Canadian Real Estate Association (CREA) and identify real estate professionals who are members of CREA (REALTOR®, REALTORS®) and/or the quality of services they provide (MLS®, Multiple Listing Service®). 7/23/26 17:04

