

Inscription par: REALTORS® Association of Edmonton / Listed By: Erin L Willman, Re/Max Elite
73 Linwood Crescent St. Albert, AB T8N 1P6
En vigueur
574 900 $ (CAD)
HORAIRES DES PORTES OUVERTES
-
OUVERTESSam, Sep 51:00 pm - 3:00 pm

Description
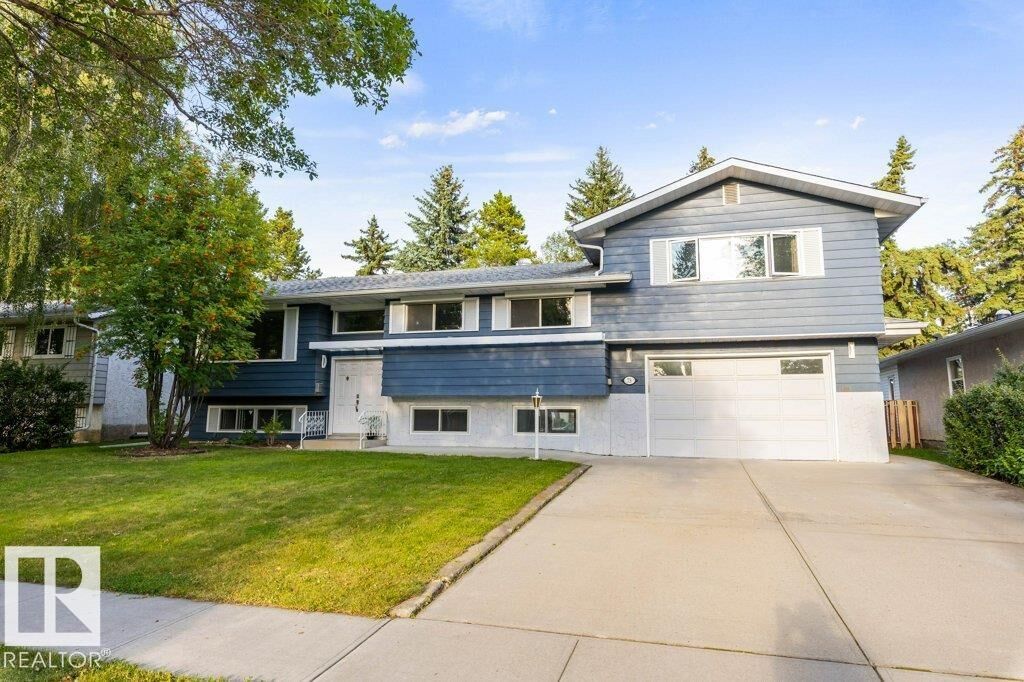
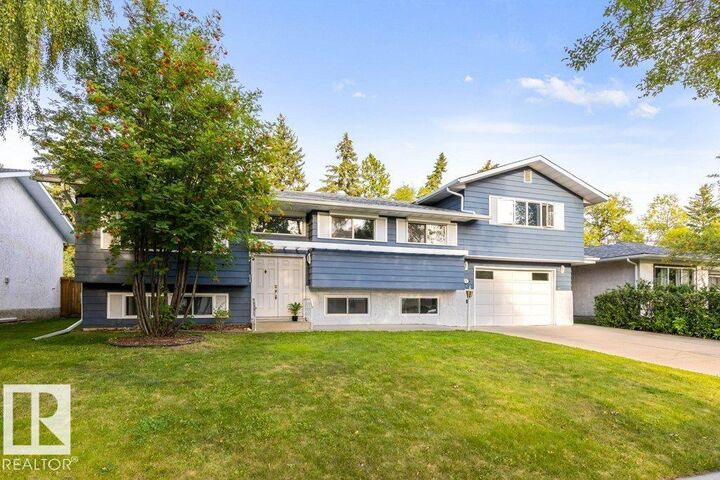
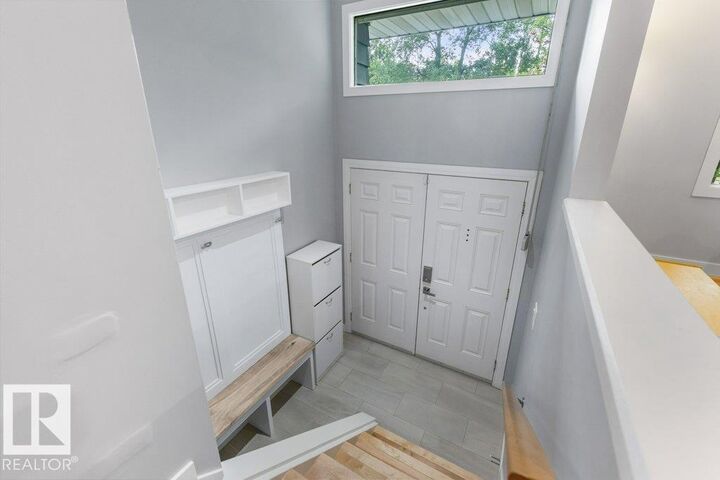
AMAZING VALUE in a fantastic location! This beautifully renovated 1,774 sq ft bilevel offers exceptional space, versatility and style, complete with a separate basement entrance and second kitchen. The main floor features a stunning gourmet chef’s kitchen with a huge island, quartz countertops, abundant cabinetry and a convenient wall pantry, all open to the dining and living areas. Beautiful hardwood flooring flows throughout the kitchen, dining and living rooms. A spacious main-floor bedroom offers a renovated 2-piece ensuite, while main-floor laundry adds convenience. Just a few steps up, you’ll find a second bedroom plus a large primary suite with a renovated 4-piece ensuite. The fully finished basement provides incredible flexibility with a large bedroom, second renovated kitchen, spacious family room and second laundry. An oversized double attached garage with EV charger provides plenty of parking and storage. Additional updates include new front windows and a high-efficiency furnace. A must see.
MLS®:
E4506865
E4506865
Catégorie
Single-Family Home
Single-Family Home
Année de Construction
1971
1971
Style
Bi-Level
Bi-Level
Listed By
Erin L Willman, Re/Max Elite
Source
REALTORS® Association of Edmonton
Dernière vérification Sep 3 2026 à 11:39 PM GMT+0000
REALTORS® Association of Edmonton
Dernière vérification Sep 3 2026 à 11:39 PM GMT+0000
Détails sur les salles de bains
- Salles de bains: 3
- Salle d’eau: 1
Caractéristiques Intérieures
- Amenities: Refrigerators-Two
- Amenities: Garage Opener
- Amenities: Microwave Hood Fan
- Amenities: Window Coverings
- Amenities: Dryer-Two
- Amenities: Stoves-Two
- Amenities: Washers-Two
- Amenities: Dishwasher-Two
- Additional Rooms: Laundry Room Utility Room Recreation Room Second Kitchen Office
Informations sur le lot
- Landscaped
Caractéristiques de la propriété
- Foundation: Concrete Perimeter
Chauffage et refroidissement
- Forced Air-1
- Natural Gas
Informations sur les sous-sols
- Full
- Finished
Caractéristiques extérieures
- Toit: Asphalt Shingles
Garage
- Double Garage Attached
Stationnement
- Double Garage Attached
Étages
- 2
Surface Habitable
- 1,775 pi. ca.
Lieu
Disclaimer: Copyright 2024 REALTORS® Association of Edmonton IDX. Trademarks are owned or controlled by the Canadian Real Estate Association (CREA) and identify real estate professionals who are members of CREA (REALTOR®, REALTORS®) and/or the quality of services they provide (MLS®, Multiple Listing Service®). 9/3/26 16:39

