

Inscription par: REALTORS® Association of Edmonton / Listed By: Carson Langridge, Real Broker
8 Leonard Drive St. Albert, AB T8N 5S7
En vigueur
789 900 $ (CAD)
HORAIRES DES PORTES OUVERTES
-
OUVERTESSam, Juil 111:00 pm - 4:00 pm

Description
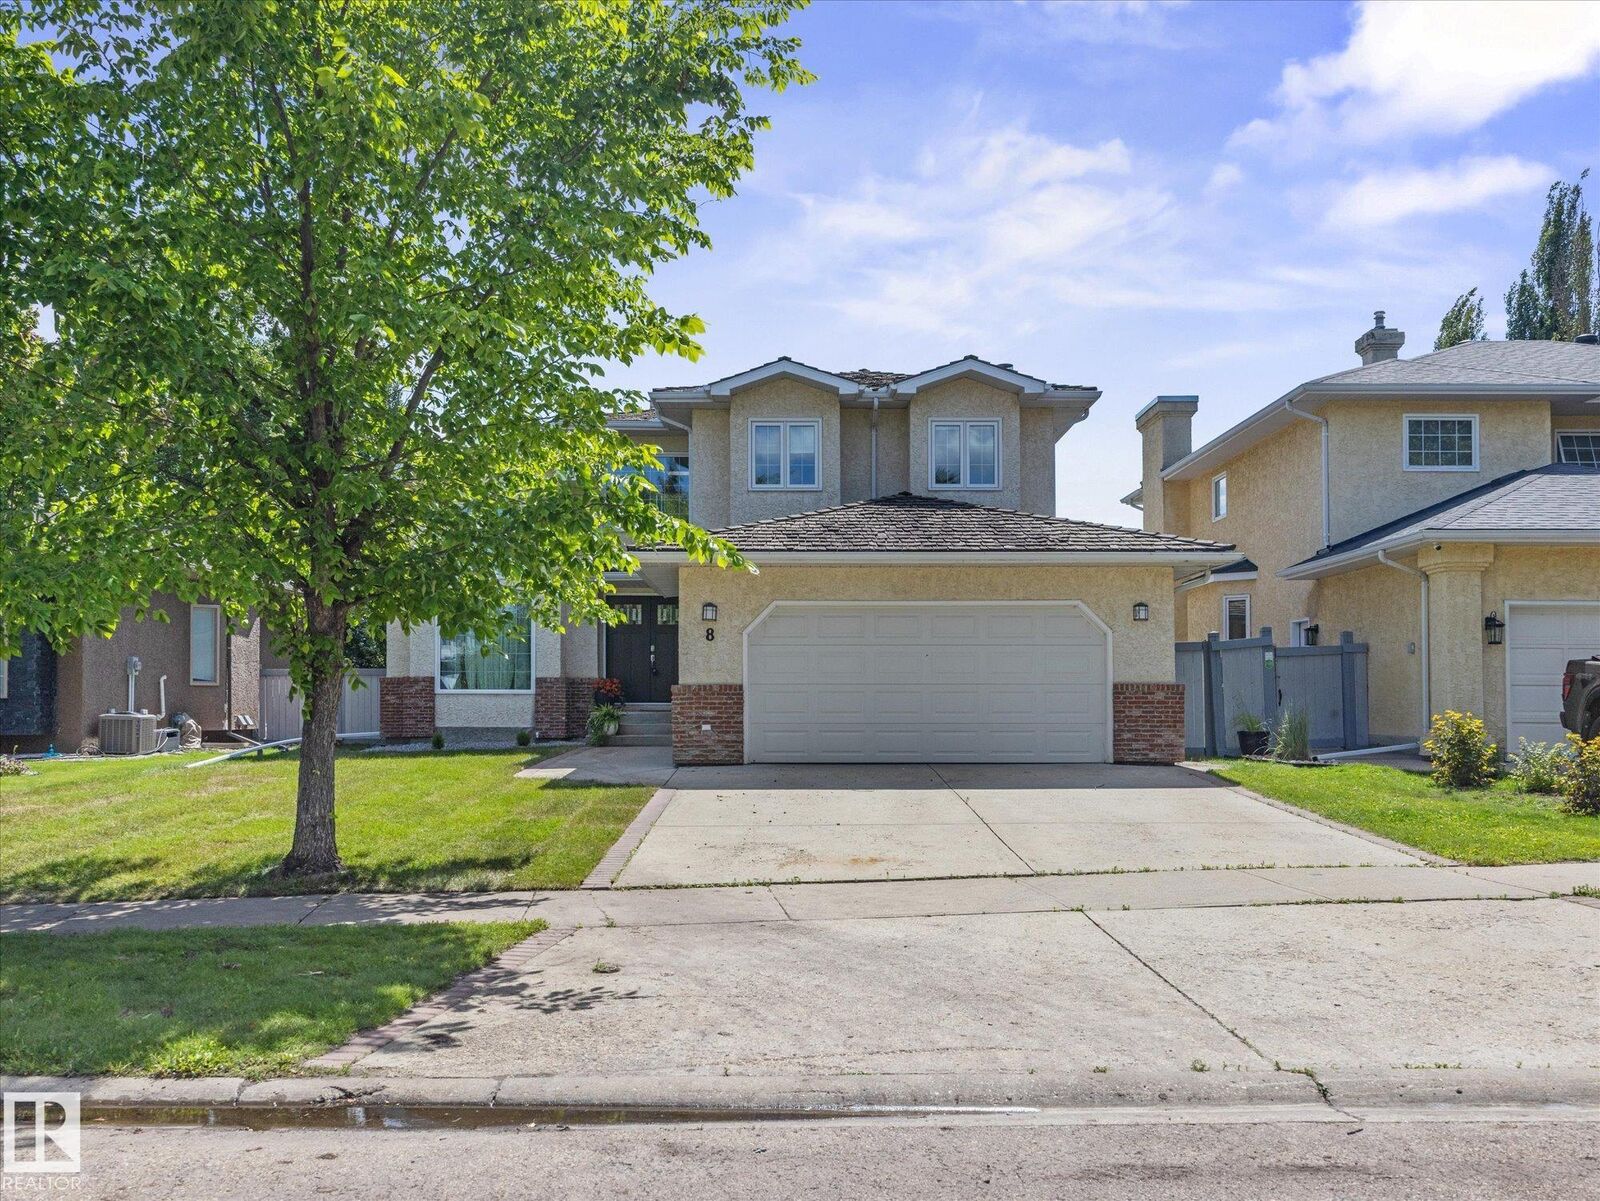
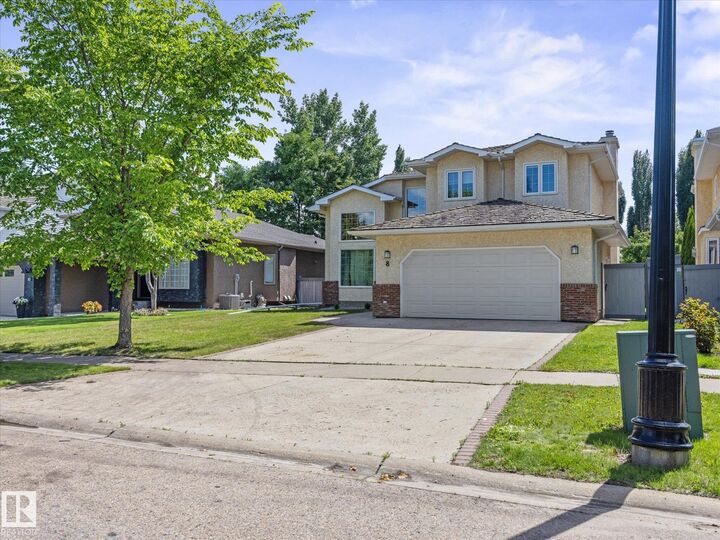
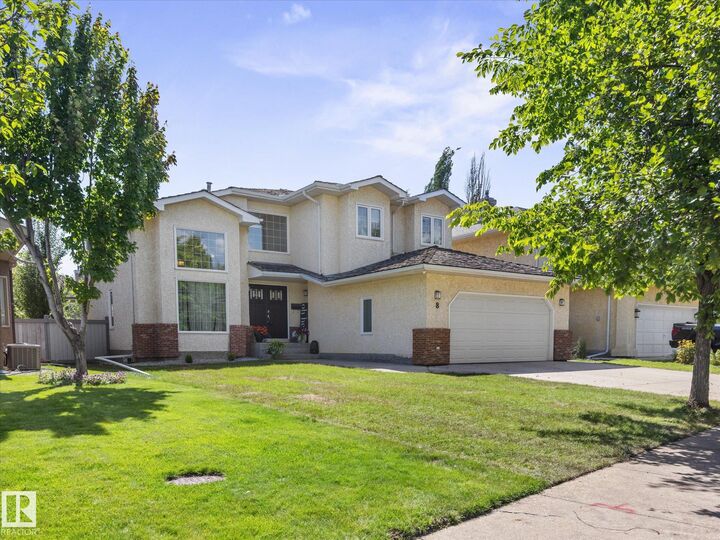
This perfect family home with over 3300sqft of living space featuring 4 Bedrooms and 4 FULL bathrooms in the amazing and desirable neighbourhood of Lacombe Park Estates could be yours! From the GRAND ENTRYWAY to the beautiful finishes, this home is sure to impress. The main floor features a spacious living room with a cozy fireplace, stunning windows that fill the home with natural light, a private DEN, and a gorgeous KITCHEN with a large island offering plenty of prep space. The bright dining area overlooks the backyard through expansive patio doors, creating seamless indoor-outdoor living. Upstairs you'll find the primary suite with a stunning ensuite featuring a soaker tub, double vanity, stand up shower, and walk in closet, plus two additional bedrooms, a 4 piece bath, and convenient UPSTAIRS LAUNDRY. The FULLY FINISHED BASEMENT offers a rec room, one more bedroom, storage room and a full bathroom. Complete with an OVERSIZED DOUBLE GARAGE and a beautifully maintained backyard, this home is a must see!
MLS®:
E4497845
E4497845
Catégorie
Single-Family Home
Single-Family Home
Année de Construction
1989
1989
Style
2 Storey
2 Storey
Listed By
Carson Langridge, Real Broker
Source
REALTORS® Association of Edmonton
Dernière vérification Juil 11 2026 à 4:07 AM GMT+0000
REALTORS® Association of Edmonton
Dernière vérification Juil 11 2026 à 4:07 AM GMT+0000
Détails sur les salles de bains
- Salles de bains: 4
Caractéristiques Intérieures
- Amenities: Dishwasher-Built-In
- Amenities: Dryer
- Amenities: Garage Control
- Amenities: Hood Fan
- Amenities: Washer
- Amenities: Garage Opener
- Amenities: Window Coverings
- Amenities: Refrigerator
- Amenities: Air Conditioning-Central
- Amenities: Stove-Countertop Gas
- Additional Rooms: Flex Space Laundry Room Recreation Room
Informations sur le lot
- Landscaped
Caractéristiques de la propriété
- Foundation: Concrete Perimeter
Chauffage et refroidissement
- Forced Air-1
- Natural Gas
Informations sur les sous-sols
- Full
- Finished
Caractéristiques extérieures
- Toit: Cedar Shakes
Garage
- Double Garage Attached
Stationnement
- Double Garage Attached
Étages
- 3
Surface Habitable
- 2,201 pi. ca.
Lieu
Disclaimer: Copyright 2024 REALTORS® Association of Edmonton IDX. Trademarks are owned or controlled by the Canadian Real Estate Association (CREA) and identify real estate professionals who are members of CREA (REALTOR®, REALTORS®) and/or the quality of services they provide (MLS®, Multiple Listing Service®). 7/10/26 21:07

