

Inscription par: REALTORS® Association of Edmonton / Listed By: Erin L Willman, Re/Max Elite
84 Fleetwood Crescent St. Albert, AB T8N 1R5
En vigueur
649 000 $ (CAD)
HORAIRES DES PORTES OUVERTES
-
OUVERTESSam, Août 151:00 pm - 3:00 pm

Description
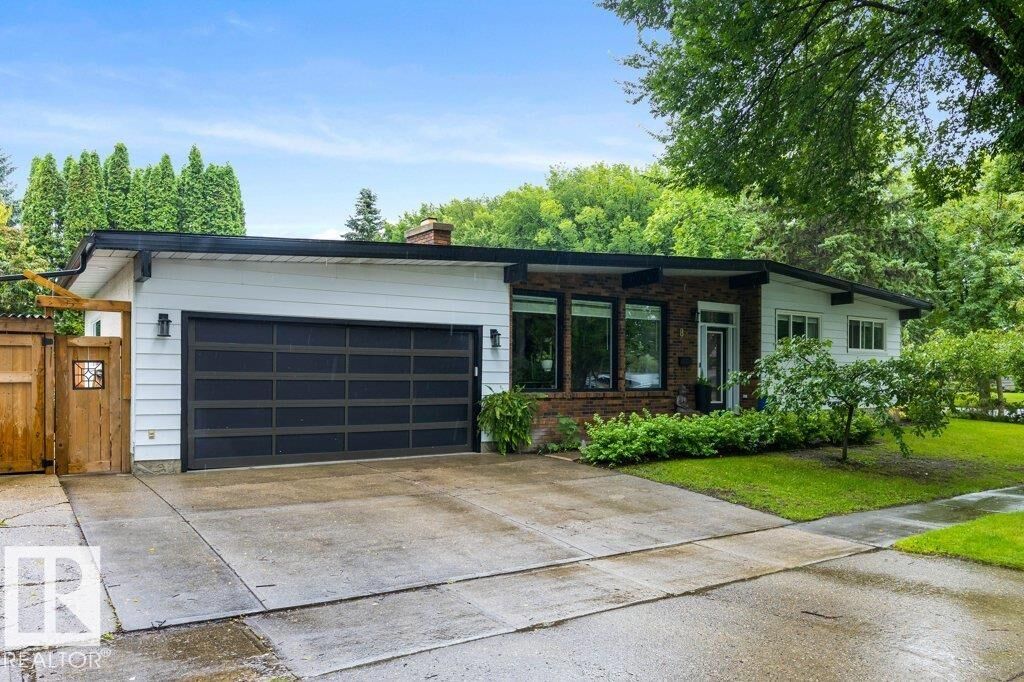
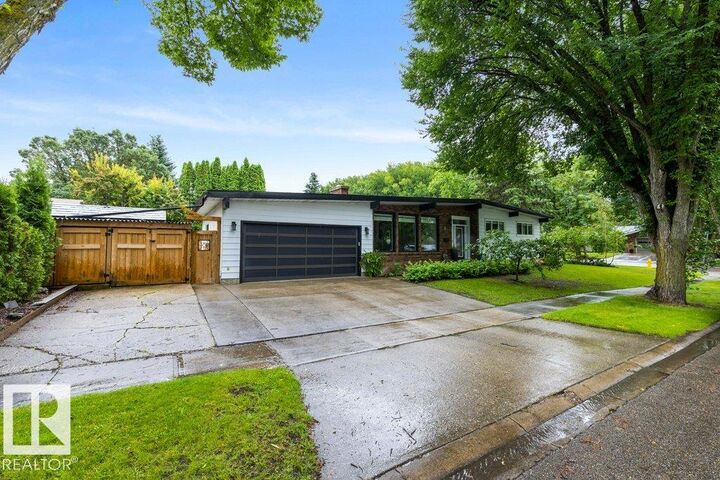
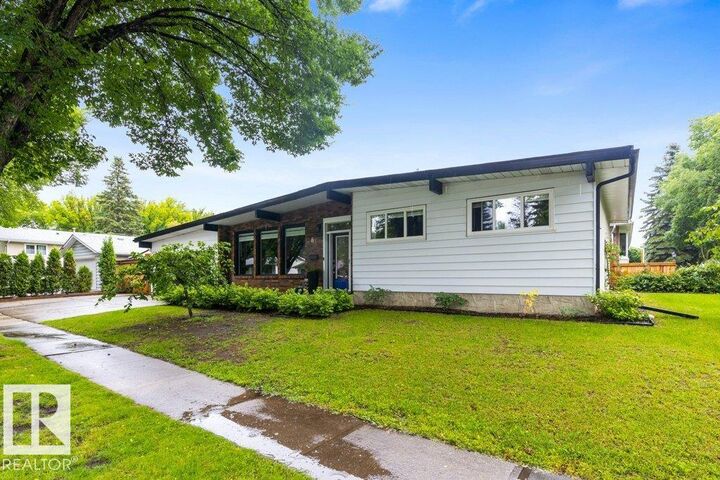
Welcome to this beautifully redesigned 5-bedroom, 3-full-bathroom open-beam bungalow where thoughtful renovations, modern finishes and an unbeatable location come together. Completely transformed between 2018–2019, this home offers LVP flooring throughout, newer windows (egress in the basement!) & sliding door. The stunning kitchen is a true showpiece with waterfall quartz countertops and top of the line appliances including a Bosch induction cooktop & dishwasher, and Thermador double ovens. The main floor has 3 spacious bedrooms with the primary featuring it's own 3pce ensuite. The fully finished basement has a great family room, laundry room with built in cabinets, sink & full bathroom. The double attached garage is equipped with hot & cold water outlets. Outside, enjoy the incredible plum trees & private yard! Just steps from Forest Lawn Ravine, with a fantastic dog park just one block away, plus a skating rink & playground nearby. This is a truly special home in an amazing setting! BONUS RV PARKING!
MLS®:
E4503559
E4503559
Catégorie
Single-Family Home
Single-Family Home
Année de Construction
1972
1972
Style
Bungalow
Bungalow
Listed By
Erin L Willman, Re/Max Elite
Source
REALTORS® Association of Edmonton
Dernière vérification Août 14 2026 à 5:05 AM GMT+0000
REALTORS® Association of Edmonton
Dernière vérification Août 14 2026 à 5:05 AM GMT+0000
Détails sur les salles de bains
- Salles de bains: 3
Caractéristiques Intérieures
- Amenities: Dishwasher-Built-In
- Amenities: Dryer
- Amenities: Garage Control
- Amenities: Stove-Electric
- Amenities: Washer
- Amenities: Refrigerators-Two
- Amenities: Garage Opener
- Amenities: Window Coverings
- Amenities: Storage Shed
- Amenities: Oven-Built-In
- Additional Rooms: Bedroom Recreation Room Utility Room Laundry Room Storage Room
Informations sur le lot
- Corner Lot
Caractéristiques de la propriété
- Foundation: Concrete Perimeter
Chauffage et refroidissement
- Forced Air-1
- Natural Gas
Informations sur les sous-sols
- Full
- Finished
Caractéristiques extérieures
- Toit: Flat
Garage
- Double Garage Attached
Stationnement
- Double Garage Attached
- Insulated
- Rv Parking
Étages
- 2
Surface Habitable
- 1,260 pi. ca.
Lieu
Disclaimer: Copyright 2024 REALTORS® Association of Edmonton IDX. Trademarks are owned or controlled by the Canadian Real Estate Association (CREA) and identify real estate professionals who are members of CREA (REALTOR®, REALTORS®) and/or the quality of services they provide (MLS®, Multiple Listing Service®). 8/13/26 22:05

