

Inscription par: REALTORS® Association of Edmonton / Listed By: Pete J Muller, Re/Max Elite
85 Gervais Road 29 St. Albert, AB T8N 6H5
En vigueur
494 900 $ (CAD)
HORAIRES DES PORTES OUVERTES
-
OUVERTESSam, Oct 311:00 pm - 3:00 pm

Description
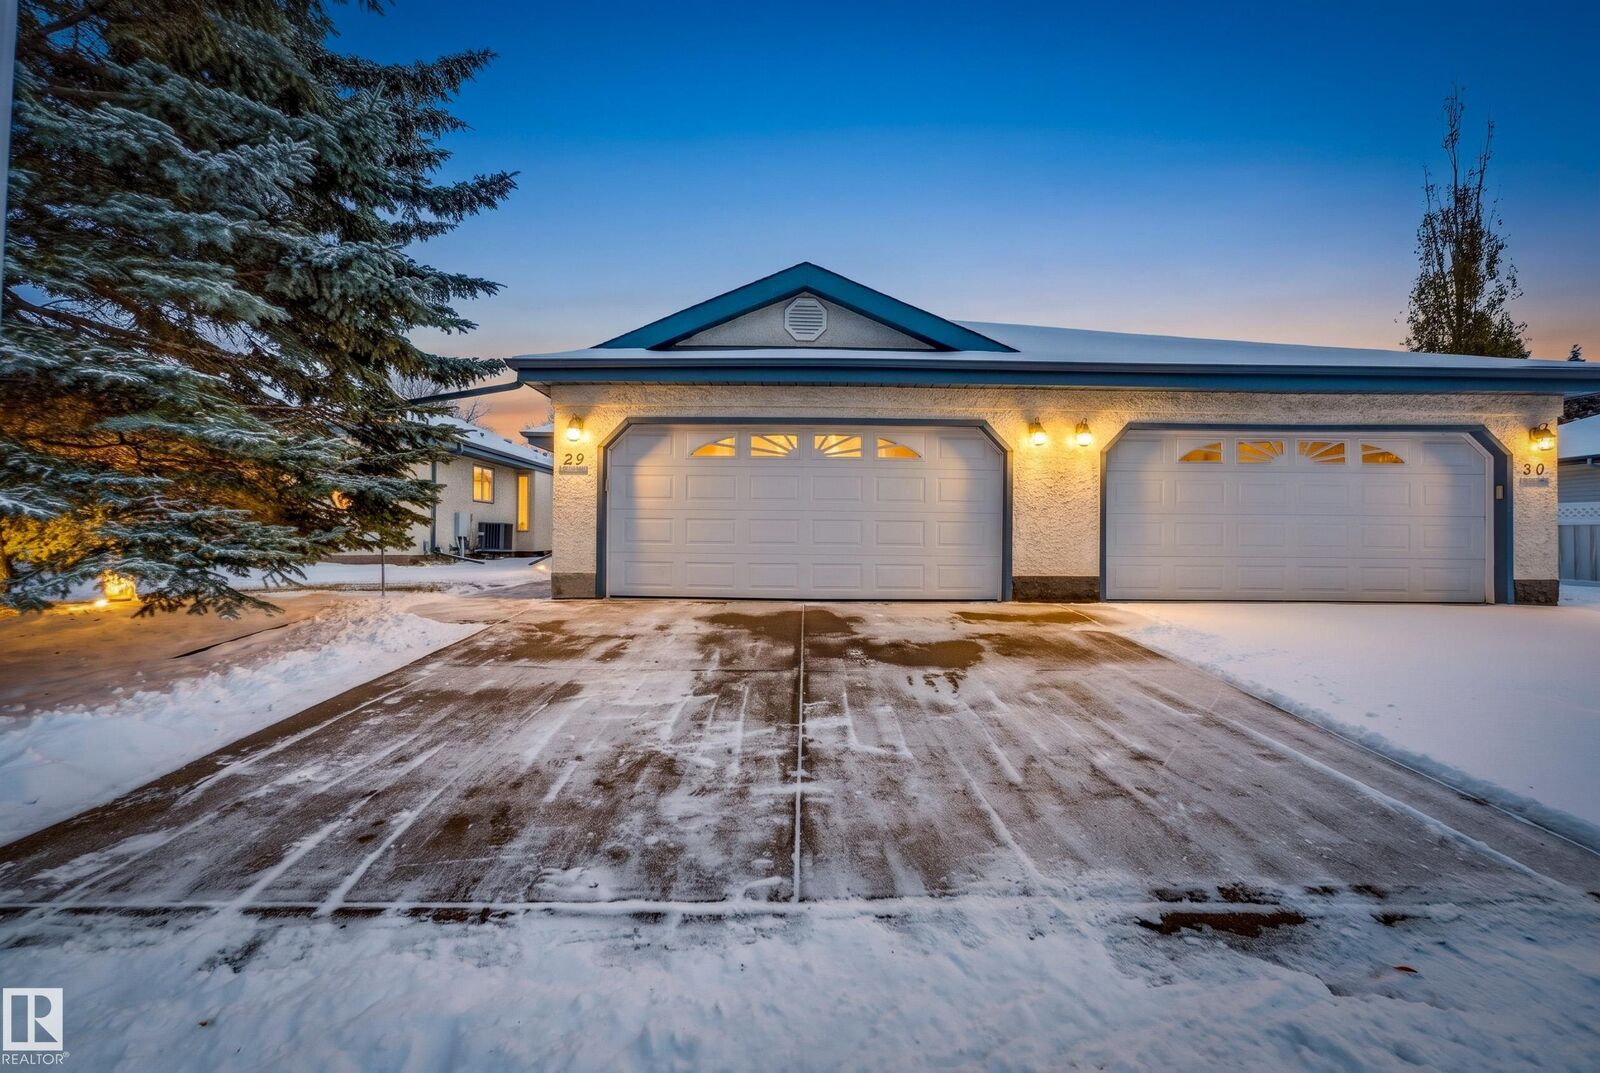
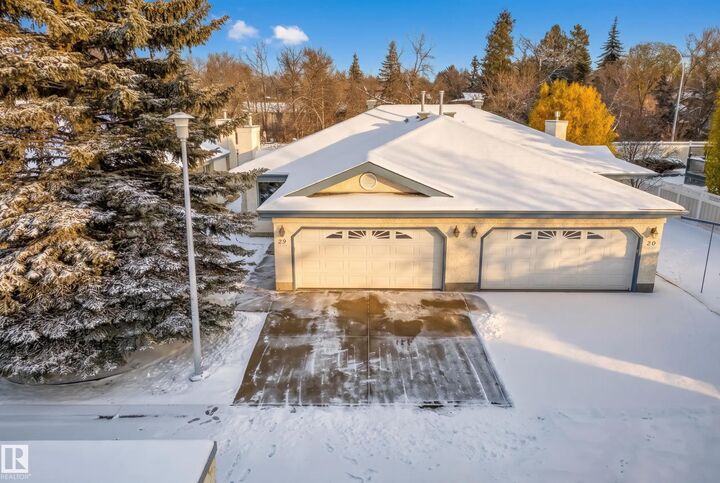
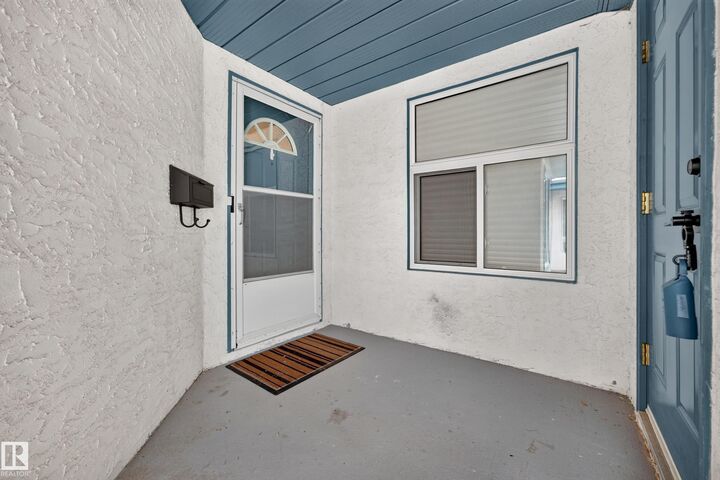
Life gets a little simpler here. This 55+ bungalow in Governors Hill keeps everything you use daily on one floor, and it has been fully renovated, so there is nothing left to tackle. Vaulted ceilings make the main floor feel open and bright from the moment you walk in. The living room gathers around a gas fireplace, the dining table fits family dinners, and the reworked kitchen has quartz counters, a pantry wall and a peninsula island for morning coffee. Out back, a private fenced deck has garden beds within easy reach. The primary bedroom has double closets and an ensuite with a soaker tub and a walk-in shower with a bench. A second bedroom, a half bath and laundry are just down the hall. Downstairs, a family room with a fireplace and a third bedroom with a 3-piece bath give visiting family a comfortable place to stay. The double attached garage takes care of winter mornings, and shopping, transit and other amenities are all close by.
MLS®:
E4514844
E4514844
Catégorie
Multifamily
Multifamily
Année de Construction
1993
1993
Style
Bungalow
Bungalow
Listed By
Pete J Muller, Re/Max Elite
Source
REALTORS® Association of Edmonton
Dernière vérification Oct 31 2026 à 3:53 AM GMT+0000
REALTORS® Association of Edmonton
Dernière vérification Oct 31 2026 à 3:53 AM GMT+0000
Détails sur les salles de bains
- Salles de bains: 2
- Salle d’eau: 1
Caractéristiques Intérieures
- Amenities: Dishwasher-Built-In
- Amenities: Dryer
- Amenities: Garage Control
- Amenities: Hood Fan
- Amenities: Stove-Electric
- Amenities: Washer
- Amenities: Garage Opener
- Amenities: Refrigerator
- Amenities: Vacuum Systems
- Amenities: Vacuum System Attachments
- Additional Rooms: Recreation Room Utility Room
- Amenities: All Window Coverings
Informations sur le lot
- Landscaped
Caractéristiques de la propriété
- Foundation: Concrete Perimeter
Chauffage et refroidissement
- Forced Air-1
- Natural Gas
Informations sur les sous-sols
- Full
- Finished
Caractéristiques extérieures
- Toit: Asphalt Shingles
Garage
- Double Garage Attached
Stationnement
- Double Garage Attached
Étages
- 2
Surface Habitable
- 1,158 pi. ca.
Lieu
Disclaimer: Copyright 2024 REALTORS® Association of Edmonton IDX. Trademarks are owned or controlled by the Canadian Real Estate Association (CREA) and identify real estate professionals who are members of CREA (REALTOR®, REALTORS®) and/or the quality of services they provide (MLS®, Multiple Listing Service®). 10/30/26 20:53

