

Inscription par: REALTORS® Association of Edmonton / Listed By: Conor Salisbury, Century 21 All Stars Realty Ltd.
9 Escada Close St. Albert, AB T8N 6X5
En vigueur
625 000 $ (CAD)
HORAIRES DES PORTES OUVERTES
-
OUVERTESSam, Sep 512 noon - 2:00 pm
-
OUVERTESDim, Sep 612 noon - 2:00 pm

Description
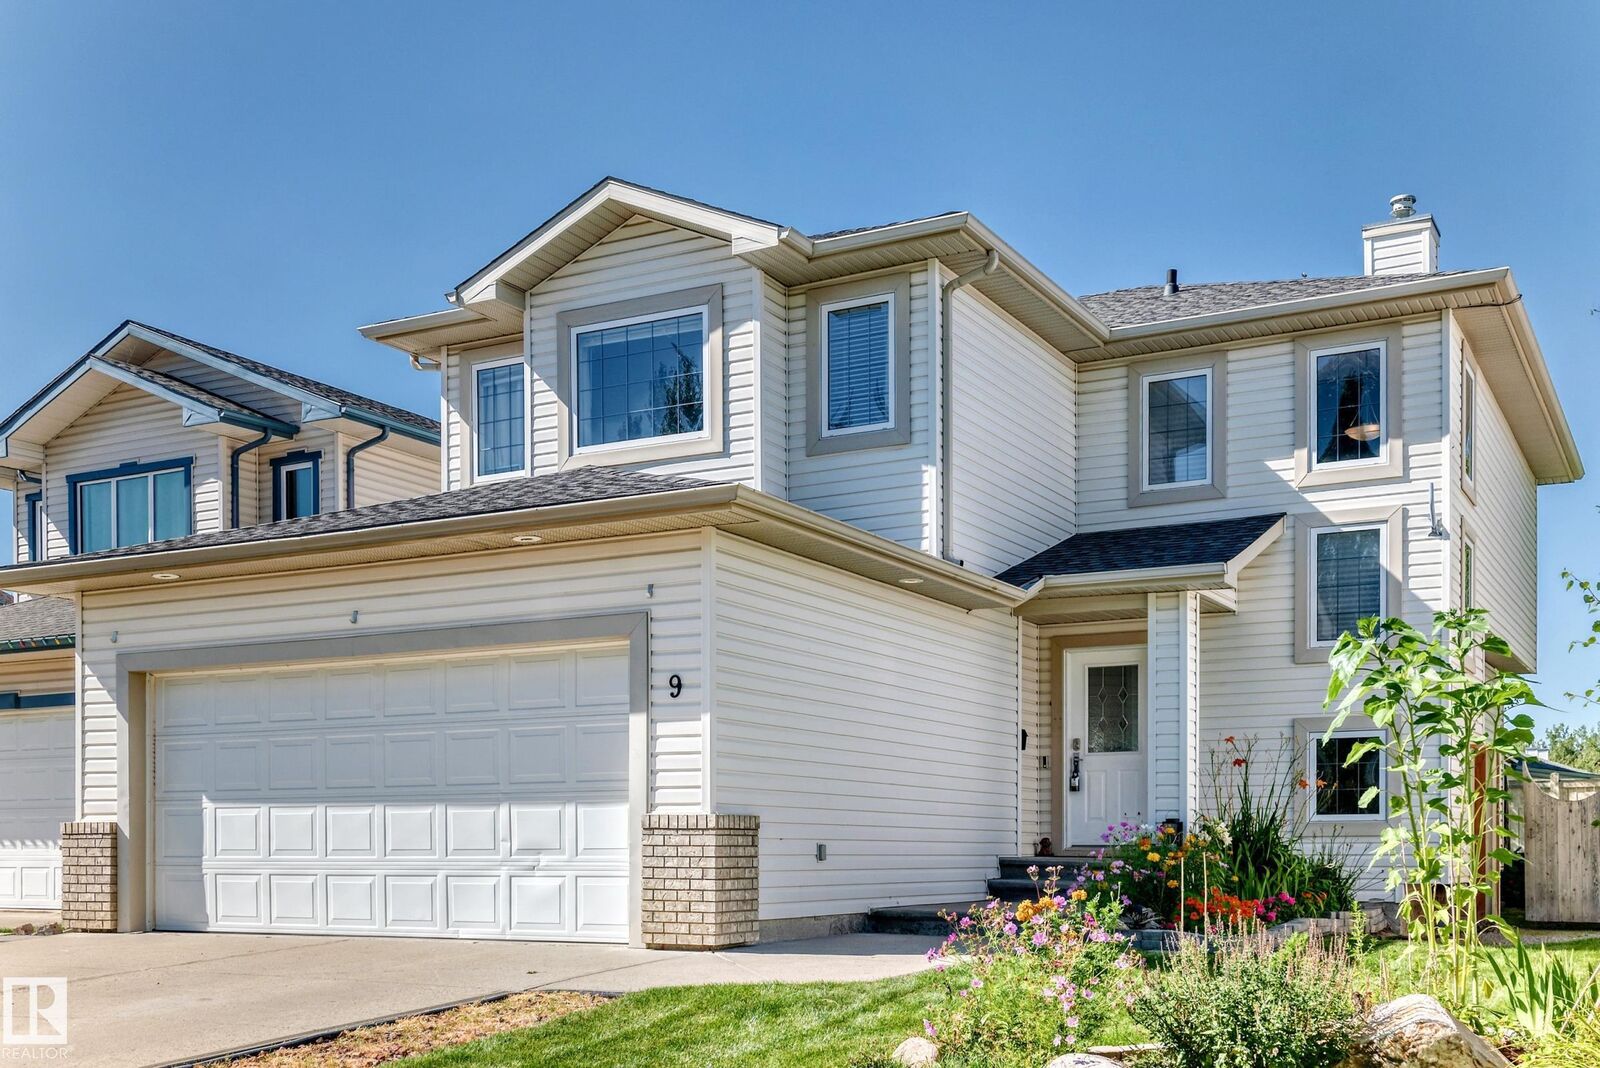
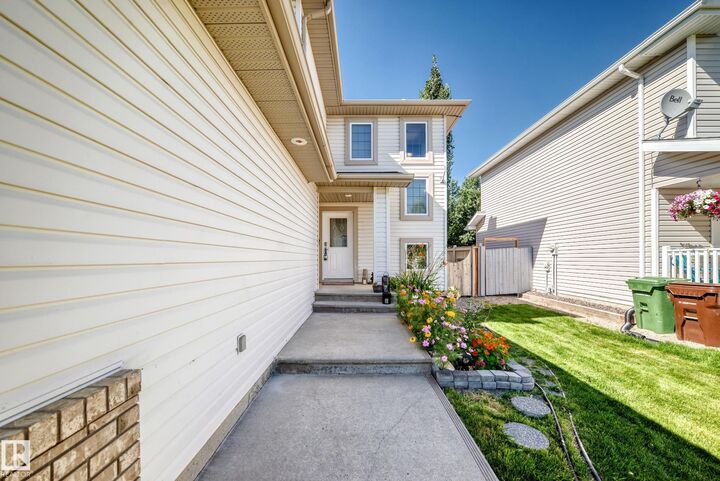
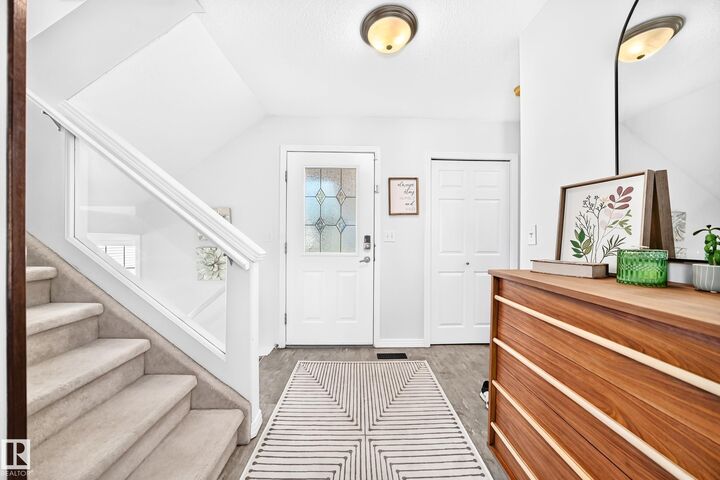
Incredibly well-maintained 1,930 sq ft two-storey home with a FF basement, ideally located at the end of a quiet cul-de-sac in Erin Ridge! The main floor offers a bright and spacious living room, dining area and renovated kitchen featuring newer countertops and some appliances, a gas fireplace and plenty of room for the whole family. Upstairs you’ll find a massive bonus room and three generously sized bedrooms, including the primary suite with a full ensuite and ample closet space. The fully finished basement adds a fourth bedroom, full bathroom and large recreation room. Outside, enjoy a long front driveway with plenty of parking and room for RV storage, while the backyard features a nice deck and plenty of space to play. Tucked away on a quiet street yet close to schools, shopping and amenities, this home offers privacy, space and a great family-friendly location. Numerous updates over the years include the roof, furnace and other maintenance items. A fantastic home in a wonderful community!!
MLS®:
E4506900
E4506900
Catégorie
Single-Family Home
Single-Family Home
Année de Construction
2001
2001
Style
2 Storey
2 Storey
Listed By
Conor Salisbury, Century 21 All Stars Realty Ltd.
Source
REALTORS® Association of Edmonton
Dernière vérification Sep 3 2026 à 11:39 PM GMT+0000
REALTORS® Association of Edmonton
Dernière vérification Sep 3 2026 à 11:39 PM GMT+0000
Détails sur les salles de bains
- Salles de bains: 3
- Salle d’eau: 1
Caractéristiques Intérieures
- Amenities: Dishwasher-Built-In
- Amenities: Dryer
- Amenities: Garage Control
- Amenities: Stove-Electric
- Amenities: Washer
- Amenities: Garage Opener
- Amenities: Refrigerator
- Additional Rooms: Recreation Room
Informations sur le lot
- Flat Site
- Landscaped
Caractéristiques de la propriété
- Foundation: Concrete Perimeter
Chauffage et refroidissement
- Forced Air-1
- Natural Gas
Informations sur les sous-sols
- Full
- Finished
Caractéristiques extérieures
- Toit: Asphalt Shingles
Garage
- Double Garage Attached
Stationnement
- Double Garage Attached
Étages
- 3
Surface Habitable
- 1,928 pi. ca.
Lieu
Disclaimer: Copyright 2024 REALTORS® Association of Edmonton IDX. Trademarks are owned or controlled by the Canadian Real Estate Association (CREA) and identify real estate professionals who are members of CREA (REALTOR®, REALTORS®) and/or the quality of services they provide (MLS®, Multiple Listing Service®). 9/3/26 16:39

