

Inscription par: REALTORS® Association of Edmonton / Listed By: Mike Sheret, Remax River City
91 Amherst Crescent St. Albert, AB T8N 2P7
En vigueur
450 000 $ (CAD)
HORAIRES DES PORTES OUVERTES
-
OUVERTESSam, Juil 181:00 pm - 3:00 pm
-
OUVERTESDim, Juil 191:00 pm - 3:00 pm

Description
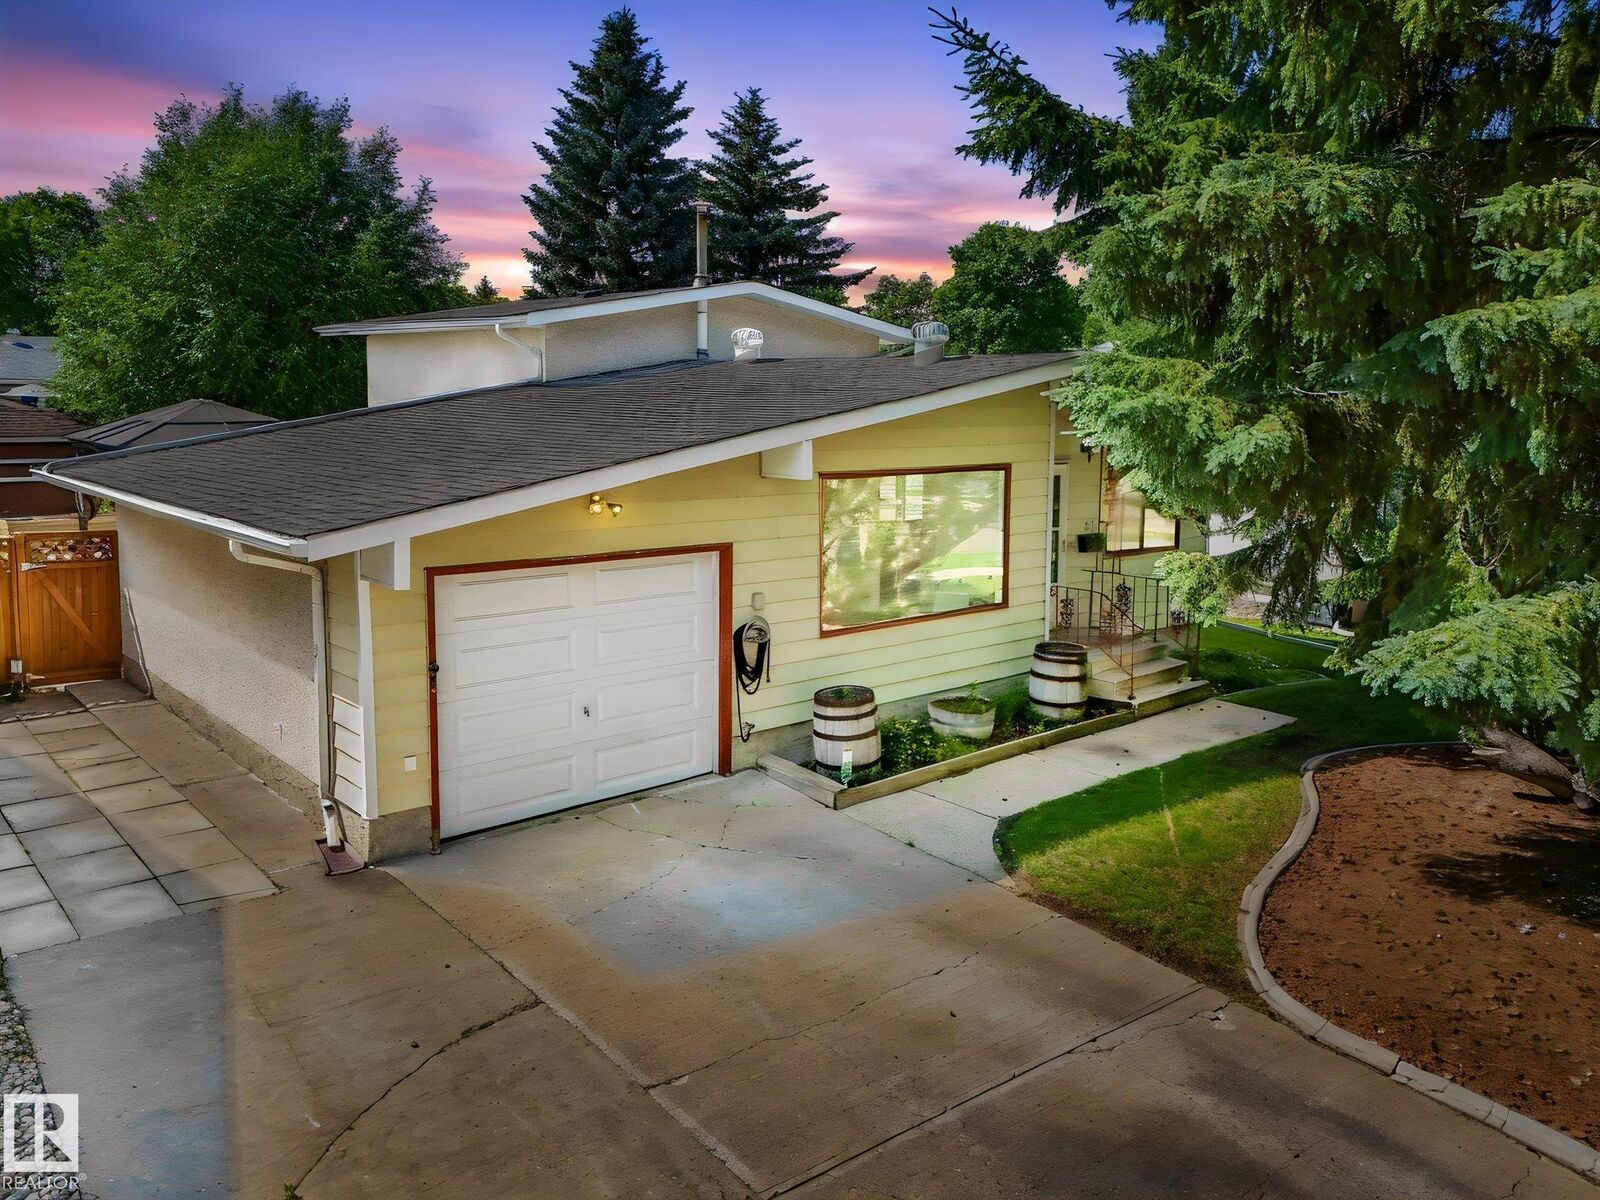
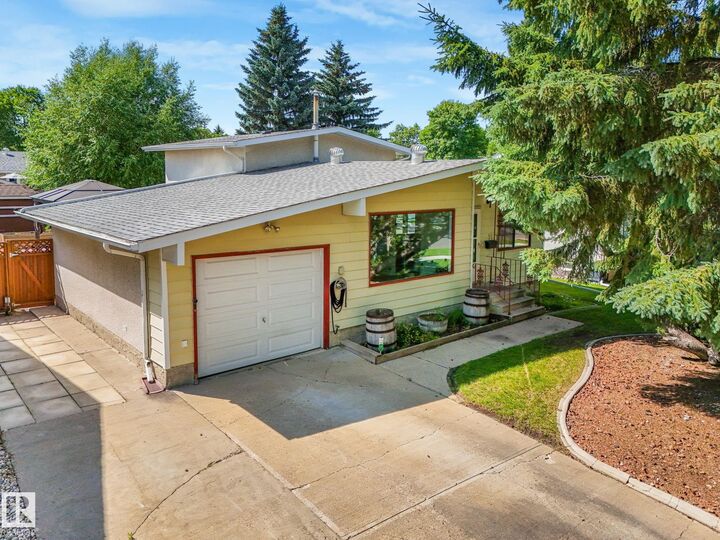
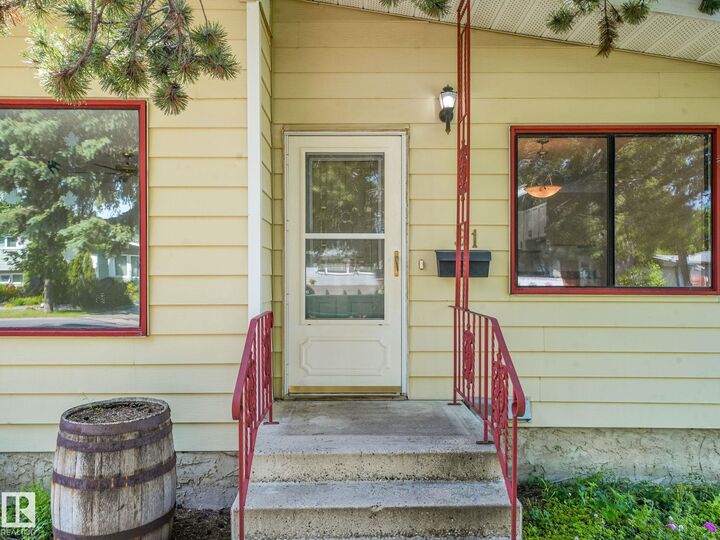
Opportunity knocks in Akinsdale! Lovingly held by the same family since 1989, this charming 4-level split is ready for its next chapter. An incredible chance to get into a mature, established St. Albert neighborhood at an attractive price point. Move in and enjoy, then add your personal touches over time. The bright, functional layout offers 4 bedrooms & 2 bathrooms across three finished levels, including a spacious primary with walk-in closet, plus an undeveloped lowest level ideal for additional storage, a work area or future development. Newer shingles & fresh paint provide a head start. Set on a gorgeous, quiet street canopied by large mature trees, the private backyard is a true gardener's delight. Raspberry bushes, raised garden beds & lush mature landscaping, plus a large deck, gazebo with winter cover for year-round enjoyment, fire table & 2 sheds. Front driveway (no alley) & attached single garage. Walking distance to schools, parks & amenities. Welcome to one of St. Albert's finest communities!
MLS®:
E4499045
E4499045
Catégorie
Single-Family Home
Single-Family Home
Année de Construction
1975
1975
Style
4 Level Split
4 Level Split
Listed By
Mike Sheret, Remax River City
Source
REALTORS® Association of Edmonton
Dernière vérification Juil 17 2026 à 5:09 AM GMT+0000
REALTORS® Association of Edmonton
Dernière vérification Juil 17 2026 à 5:09 AM GMT+0000
Détails sur les salles de bains
- Salle de bains: 1
- Salle d’eau: 1
Caractéristiques Intérieures
- Amenities: Dishwasher-Built-In
- Amenities: Dryer
- Amenities: Hood Fan
- Amenities: Stove-Electric
- Amenities: Washer
- Amenities: Refrigerator
- Amenities: Storage Shed
- Amenities: See Remarks
- Amenities: Air Cleaner-Electronic
- Additional Rooms: Mud Room Storage Room
Informations sur le lot
- Level Land
- Landscaped
Caractéristiques de la propriété
- Foundation: Concrete Perimeter
Chauffage et refroidissement
- Forced Air-1
- Natural Gas
Informations sur les sous-sols
- Full
- Partially Finished
Caractéristiques extérieures
- Toit: Asphalt Shingles
Garage
- Single Garage Attached
Stationnement
- Single Garage Attached
Étages
- 4
Surface Habitable
- 1,151 pi. ca.
Lieu
Disclaimer: Copyright 2024 REALTORS® Association of Edmonton IDX. Trademarks are owned or controlled by the Canadian Real Estate Association (CREA) and identify real estate professionals who are members of CREA (REALTOR®, REALTORS®) and/or the quality of services they provide (MLS®, Multiple Listing Service®). 7/16/26 22:09

