

Inscription par: REALTORS® Association of Edmonton / Listed By: Denise a Royer, Blackmore Real Estate
94 Greenfield Estates St. Albert, AB T8N 2G2
En vigueur
314 900 $ (CAD)
HORAIRES DES PORTES OUVERTES
-
OUVERTESDim, Août 302:00 pm - 4:00 pm

Description
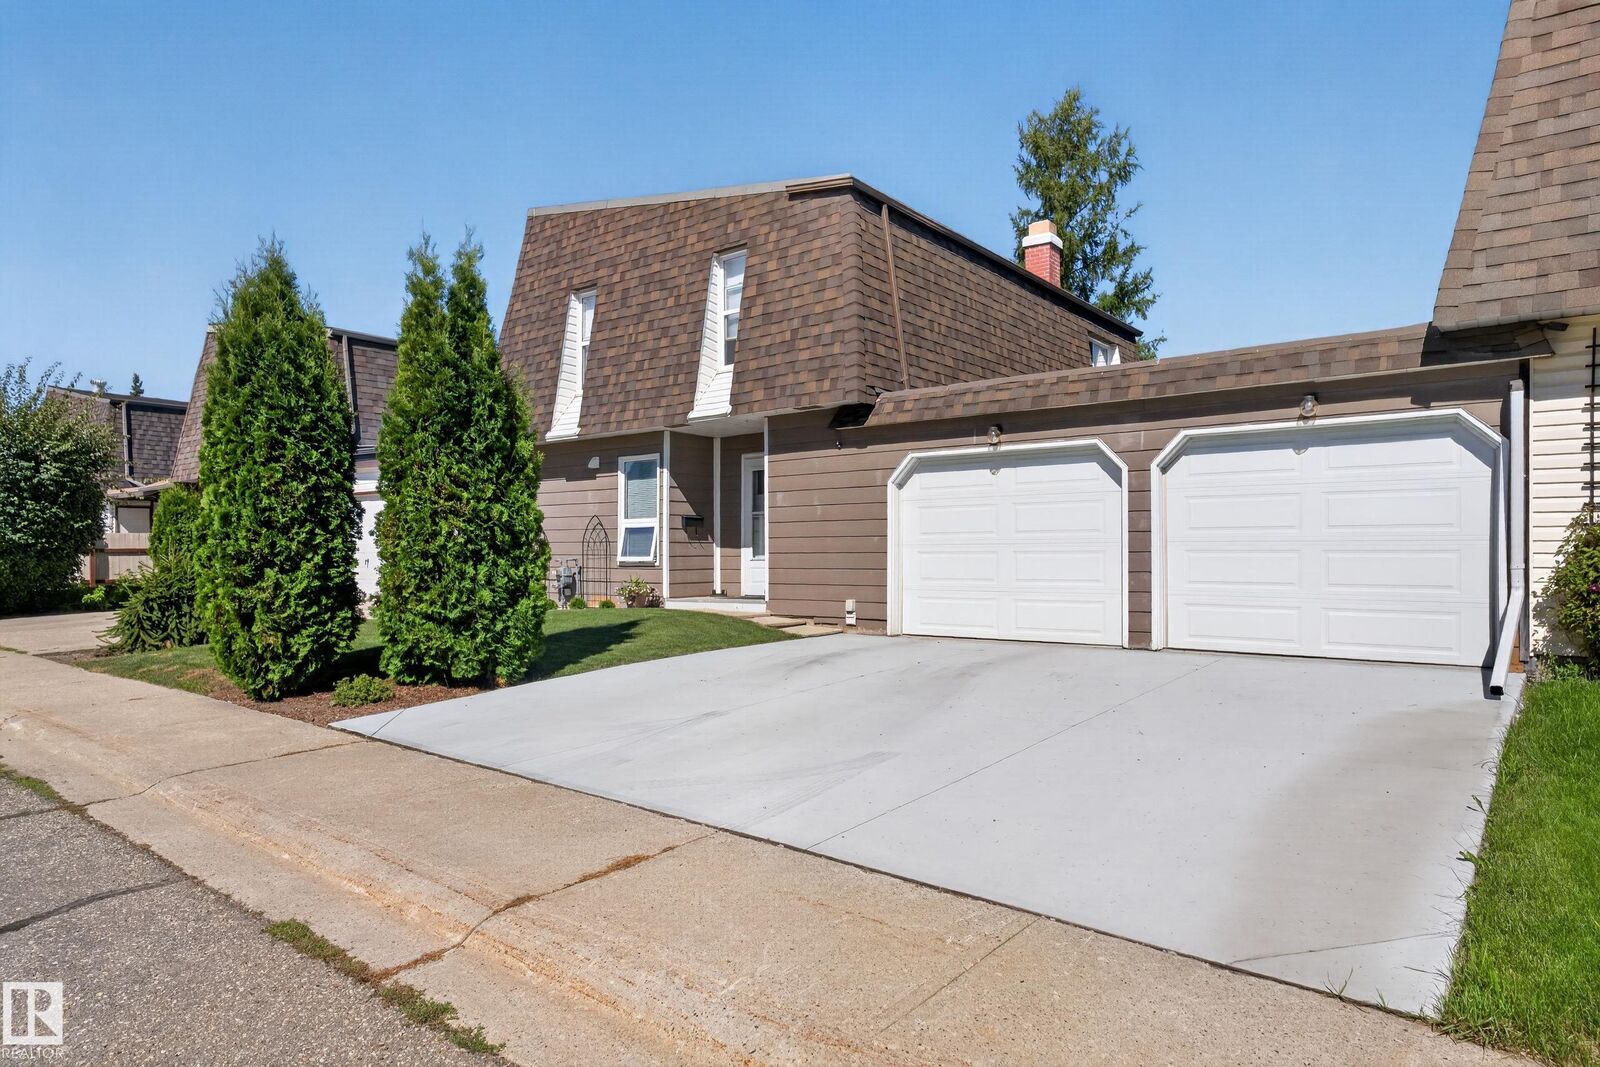
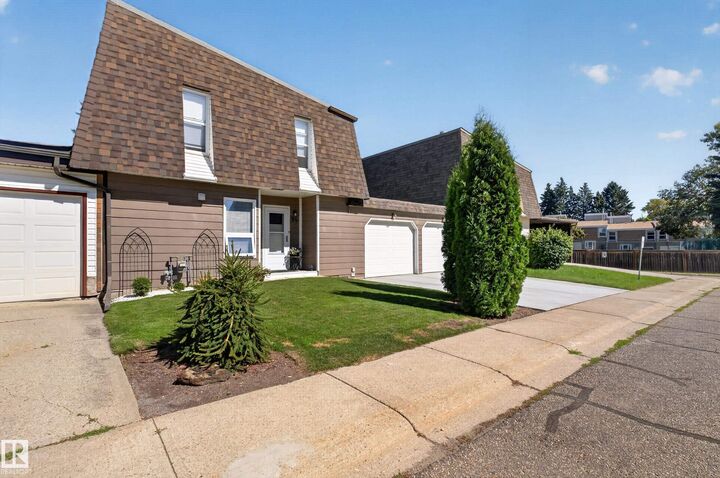
Welcome to Greenfield Estates in the T8N! This exceptional townhouse with double garage is a delightful blend of modern comforts and cozy character. Step outside to discover a magical outdoor space featuring beautifully landscaped gardens, a spacious deck perfect for summer barbecues, and a whimsical seating area nestled among vibrant blooms. Inside, every corner shines with thoughtfully executed renovations in soft, neutral tones. The kitchen is a chef’s dream, boasting exceptional flow and abundant storage, seamlessly leading to a sun-drenched dining room ideal for gatherings. The living room, warmed by a stunning brick wood-burning fireplace, invites cozy evenings with your favourite book. Venture upstairs to find three inviting bedrooms including a spacious master suite with a ensuite and walk-in closet & full bath. The fully finished basement offers even more flexible space for hobbies or entertaining. Live the St. Albert dream, surrounded by festivals, farmer's markets, and lush trail systems!
MLS®:
E4505782
E4505782
Catégorie
Townhouse
Townhouse
Année de Construction
1974
1974
Style
2 Storey
2 Storey
Listed By
Denise a Royer, Blackmore Real Estate
Source
REALTORS® Association of Edmonton
Dernière vérification Août 27 2026 à 10:39 PM GMT+0000
REALTORS® Association of Edmonton
Dernière vérification Août 27 2026 à 10:39 PM GMT+0000
Détails sur les salles de bains
- Salle de bains: 1
- Salles d’eau: 2
Caractéristiques Intérieures
- Amenities: Dishwasher-Built-In
- Amenities: Dryer
- Amenities: Garage Control
- Amenities: Stove-Electric
- Amenities: Washer
- Amenities: Garage Opener
- Amenities: Window Coverings
- Amenities: Refrigerator
- Additional Rooms: Storage Room Utility Room
Informations sur le lot
- Landscaped
- Low Maintenance Landscape
- Private Setting
Caractéristiques de la propriété
- Foundation: Concrete Perimeter
Chauffage et refroidissement
- Forced Air-1
- Natural Gas
Informations sur les sous-sols
- Full
- Finished
Informations sur le pool
- Public Swimming Pool
Caractéristiques extérieures
- Toit: Asphalt Shingles
Informations sur les écoles
- Elementary School: Father Lacombe, Wild Rose
- Middle School: Hill Grove
- High School: St. Albert High School
Garage
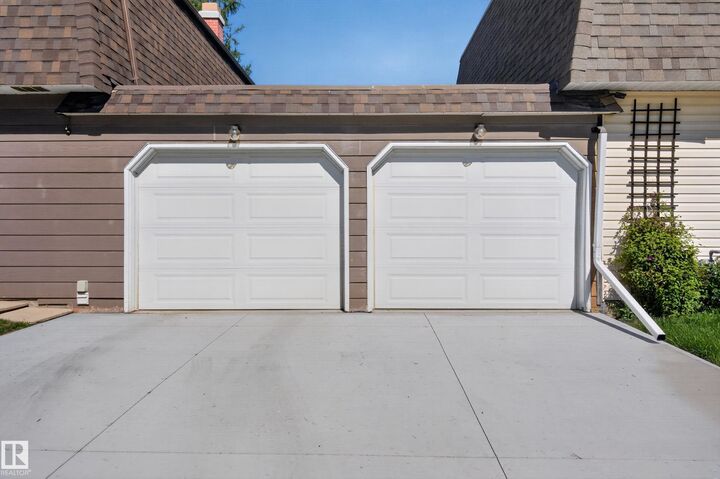
- Double Garage Attached
Stationnement
- Double Garage Attached
Étages
- 3
Surface Habitable
- 1,406 pi. ca.
Lieu
Disclaimer: Copyright 2024 REALTORS® Association of Edmonton IDX. Trademarks are owned or controlled by the Canadian Real Estate Association (CREA) and identify real estate professionals who are members of CREA (REALTOR®, REALTORS®) and/or the quality of services they provide (MLS®, Multiple Listing Service®). 8/27/26 15:39

