

Inscription par: REALTORS® Association of Edmonton / Listed By: Erin L Willman, Re/Max Elite
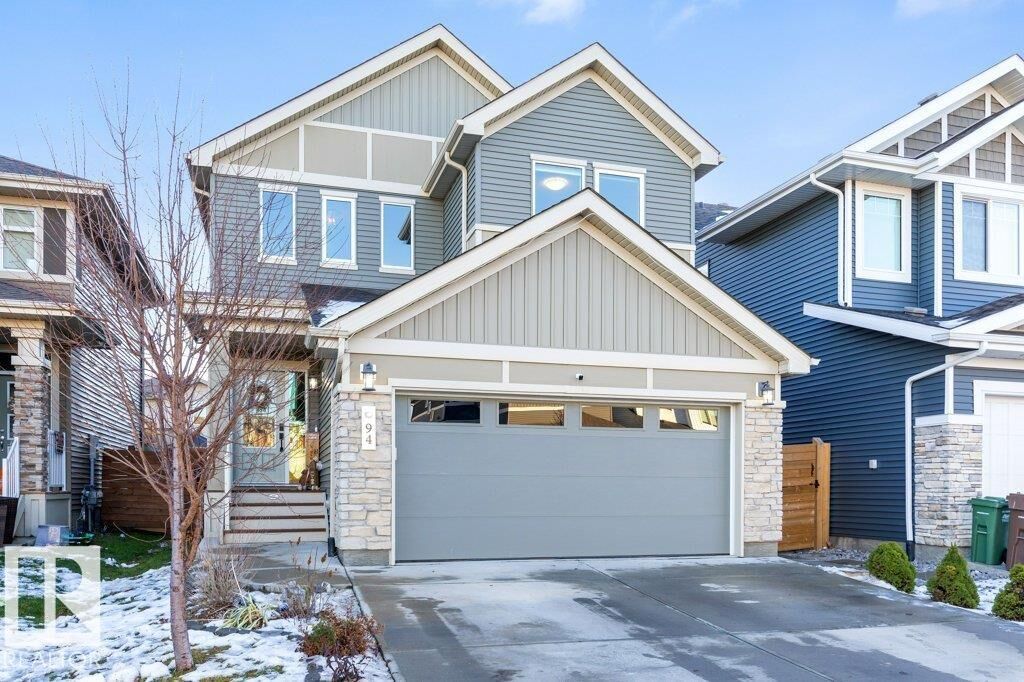
94 Joyal Way St. Albert, AB T8N 7V4
En vigueur
573 429 $ (USD)
HORAIRES DES PORTES OUVERTES
-
OUVERTESDim, Nov 812 noon - 2:00 pm

Description
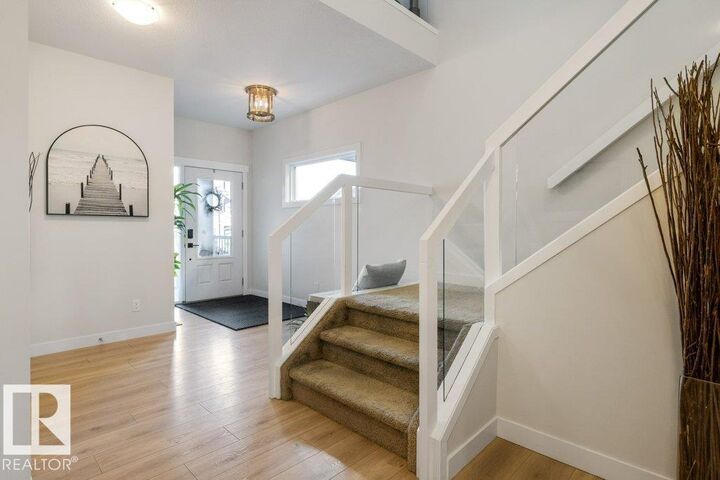
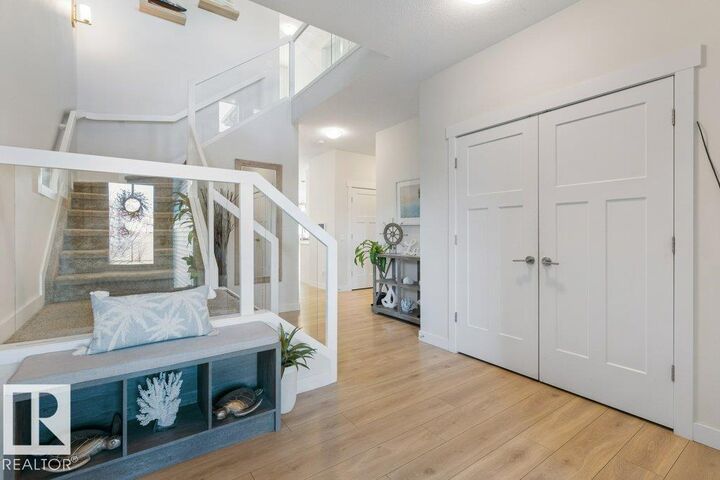
Experience elevated family living in this exceptional 6 bedroom/3.5 bath home in prestigious community of Jensen Lakes. Offering over 3,300sqft. of beautifully developed living space, including a fully finished basement, this impressive home blends refined style with everyday comfort. 9' ceilings, expansive windows & an inviting open concept design create a bright, sophisticated atmosphere. The living room features a warm fireplace, while the chef's kitchen showcases a generous island, coffee bar with beverage fridge, walk-through pantry & patio doors opening to a spacious deck with gazebo, ideal for entertaining. Upstairs, discover a spacious bonus room, convenient laundry & 4 well-appointed bedrooms, including a luxurious primary retreat with walk-in closet & spa-inspired 5pc ensuite. The fully finished basement offers a generous recreation room, 2 additional bedrooms & 3pc bath. A triple tandem attached garage & beautifully landscaped, fully fenced yard complete this exceptional property.
MLS®:
E4515576
E4515576
Catégorie
Single-Family Home
Single-Family Home
Année de Construction
2019
2019
Style
2 Storey
2 Storey
Listed By
Erin L Willman, Re/Max Elite
Source
REALTORS® Association of Edmonton
Dernière vérification Nov 5 2026 à 11:30 PM GMT+0000
REALTORS® Association of Edmonton
Dernière vérification Nov 5 2026 à 11:30 PM GMT+0000
Détails sur les salles de bains
- Salles de bains: 3
- Salle d’eau: 1
Caractéristiques Intérieures
- Amenities: Dishwasher-Built-In
- Amenities: Dryer
- Amenities: Garage Control
- Amenities: Hood Fan
- Amenities: Stove-Electric
- Amenities: Washer
- Amenities: Garage Opener
- Amenities: Refrigerator
- Amenities: Storage Shed
- Amenities: Oven-Microwave
- Amenities: Tv Wall Mount
- Amenities: Wine/Beverage Cooler
- Additional Rooms: Laundry Room Bedroom Bedroom Recreation Room Utility Room
- Amenities: All Window Coverings
Informations sur le lot
- Flat Site
- Landscaped
Caractéristiques de la propriété
- Foundation: Concrete Perimeter
Chauffage et refroidissement
- Forced Air-1
- Natural Gas
Informations sur les sous-sols
- Full
- Finished
Caractéristiques extérieures
- Toit: Asphalt Shingles
Garage
- Triple Garage Attached
Stationnement
- Triple Garage Attached
- Tandem
Étages
- 3
Surface Habitable
- 2,418 pi. ca.
Lieu
Disclaimer: Copyright 2024 REALTORS® Association of Edmonton IDX. Trademarks are owned or controlled by the Canadian Real Estate Association (CREA) and identify real estate professionals who are members of CREA (REALTOR®, REALTORS®) and/or the quality of services they provide (MLS®, Multiple Listing Service®). 11/5/26 15:30

