

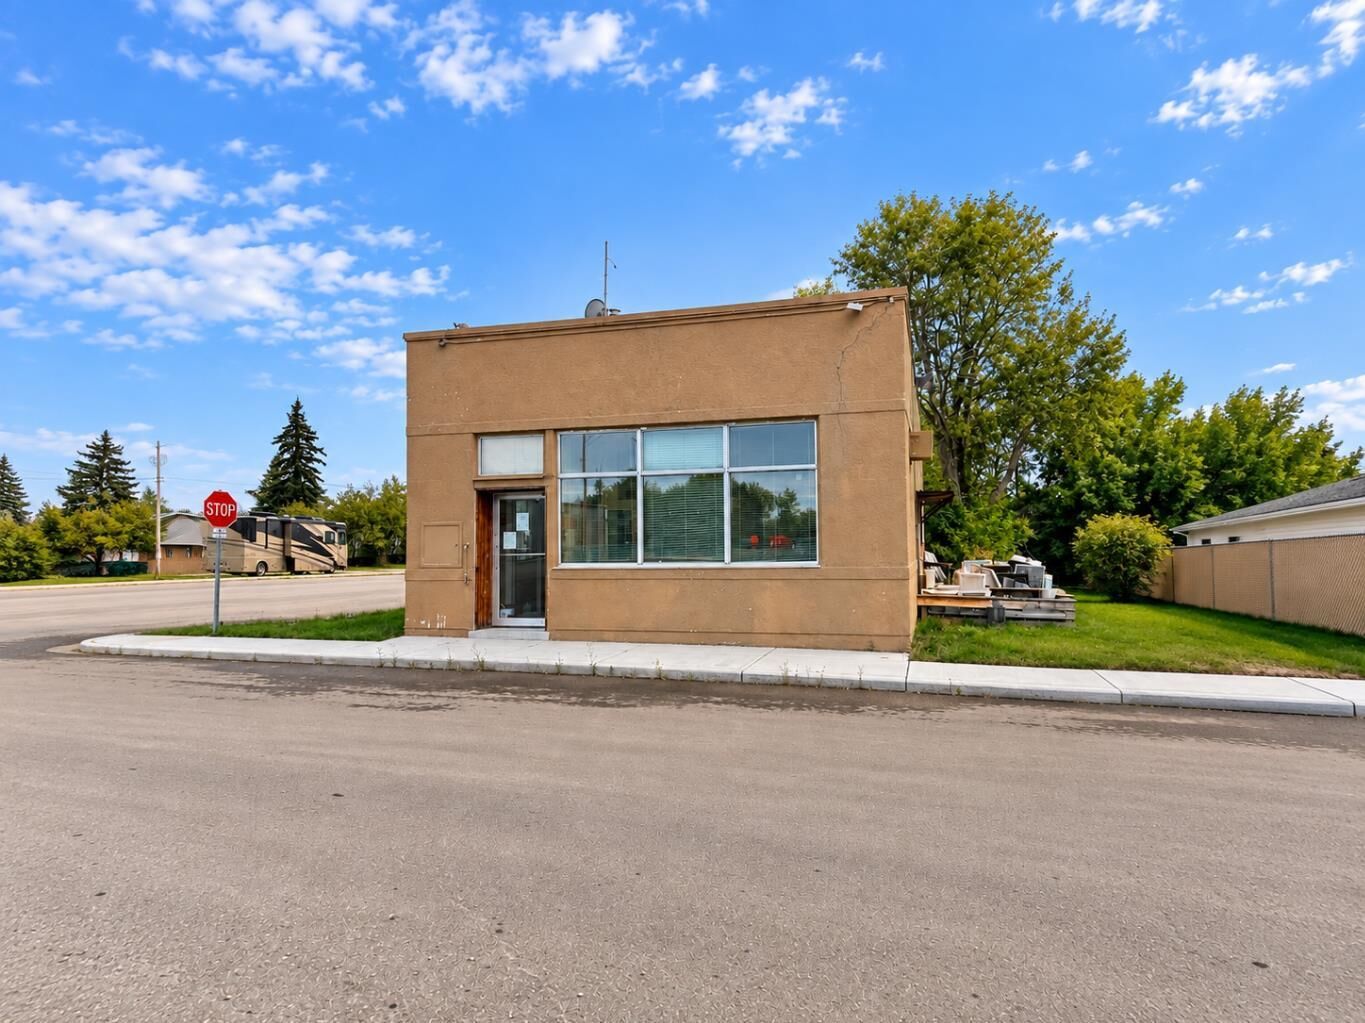
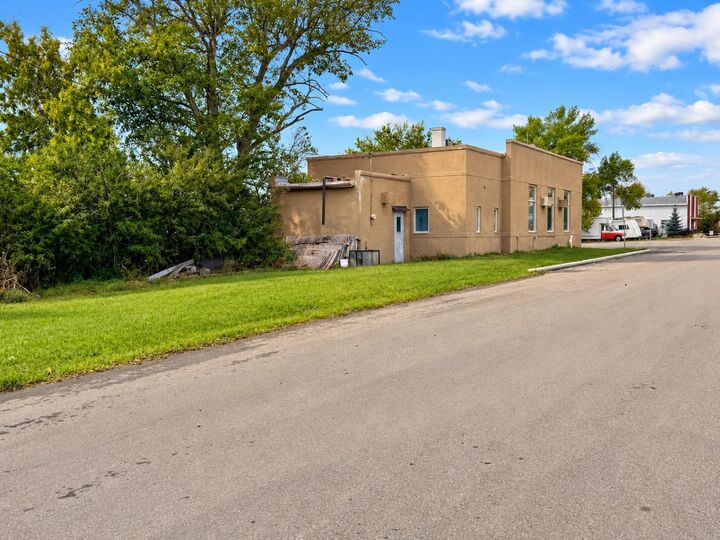
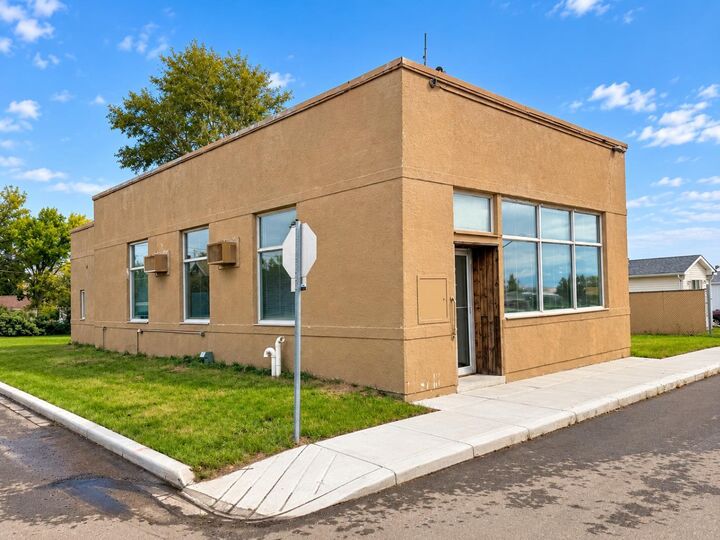
Inscription par: PILLAR 9 - IDX / Listed By: Re/Max Key
721 Broadway Road Standard, AB T0J 3G0
En vigueur (1 Jours)
70 443 $ (USD)
Description
MLS®:
A2351456
A2351456
Surface Terrain
6,594 PI. CA.
6,594 PI. CA.
Catégorie
Single-Family Home
Single-Family Home
Année de Construction
1945
1945
Style
Bungalow
Bungalow
Ville
Wheatland County
Wheatland County
Listed By
Tash Fyfe, Re/Max Key
Source
PILLAR 9 - IDX
Dernière vérification Oct 15 2026 à 10:25 AM GMT+0000
PILLAR 9 - IDX
Dernière vérification Oct 15 2026 à 10:25 AM GMT+0000
Détails sur les salles de bains
- Salle de bains: 1
Caractéristiques Intérieures
- Appliances : Refrigerator
- Appliances : Electric Stove
- See Remarks
Quartier
- None
Informations sur le lot
- Back Lane
- Back Yard
Caractéristiques de la propriété
- Cheminée: Total Fireplace(s) : 0
- Foundation: See Remarks
Chauffage et refroidissement
- Forced Air
- Partial
Informations sur les sous-sols
- Crawl Space
Planchers
- Other
Caractéristiques extérieures
- Toit: Tar/Gravel
Stationnement
- Off Street
- Parking Space(s) : 2
Étages
- 1
Surface Habitable
- 1,476 pi. ca.
Lieu
Disclaimer: Data is supplied by Pillar 9™ MLS® System. Pillar 9™ is the owner of the copyright in its MLS® System. Data is deemed reliable but is not guaranteed accurate by Pillar 9™. The trademarks MLS®, Multiple Listing Service® and the associated logos are owned by The Canadian Real Estate Association (CREA) and identify the quality of services provided by real estate professionals who are members of CREA. Used under license.
Data is supplied by Pillar 9™ MLS® System. Pillar 9™ is the owner of the copyright in its MLS® System. Data is deemed reliable but is not guaranteed accurate by Pillar 9™. The trademarks MLS®, Multiple Listing Service® and the associated logos are owned by The Canadian Real Estate Association (CREA) and identify the quality of services provided by real estate professionals who are members of CREA. Used under license.
Data is supplied by Pillar 9™ MLS® System. Pillar 9™ is the owner of the copyright in its MLS® System. Data is deemed reliable but is not guaranteed accurate by Pillar 9™. The trademarks MLS®, Multiple Listing Service® and the associated logos are owned by The Canadian Real Estate Association (CREA) and identify the quality of services provided by real estate professionals who are members of CREA. Used under license.


The building offers a distinctive layout featuring two original vaults, a kitchenette, 2-piece bathroom, storage area, three air conditioning units, and a local alarm system. Whether you're considering restoring the property for residential use or exploring future redevelopment opportunities, the two-lot parcel offers an interesting opportunity in this established small-town community.
Currently owned by the Village of Standard, the property is being offered as land and building only. Interior contents are not included in the sale but may be negotiated separately with the successful buyer.
**The property is being sold AS IS, WHERE IS**, with no representations or warranties. Buyers are responsible for verifying the condition and functionality of the building and its systems, zoning, permitted uses, servicing, and any required municipal approvals directly with the Village of Standard.
**Properties with this kind of history and character don't come along every day. Bring your ideas, explore the possibilities, and contact your REALTOR® today to arrange a private viewing!**