

Inscription par: PILLAR 9 - IDX / Listed By: Heartland Real Estate
4702 49 Stettler, AB T0C 2L1
En vigueur (1 Jours)
201 914 $ (USD)
Description
MLS®:
A2331484
A2331484
Surface Terrain
5,999 PI. CA.
5,999 PI. CA.
Catégorie
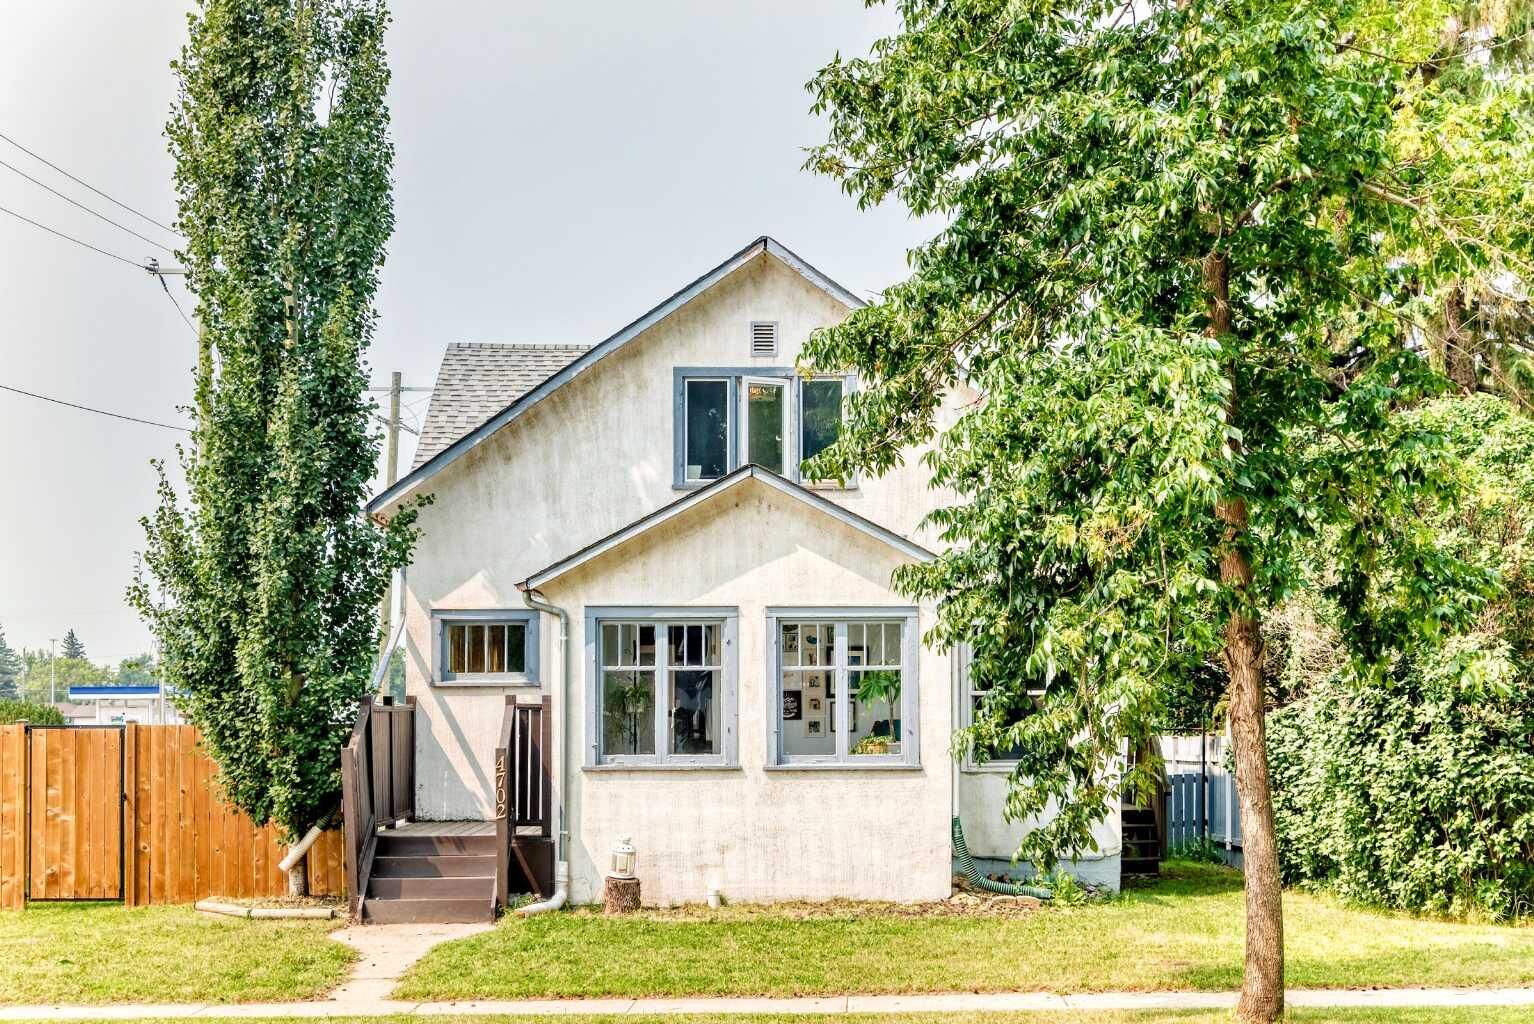
Single-Family Home
Single-Family Home
Année de Construction
1920
1920
Style
2 Storey
2 Storey
Ville
Stettler County No. 6
Stettler County No. 6
Listed By
Allison Baird, Heartland Real Estate
Source
PILLAR 9 - IDX
Dernière vérification Juil 28 2026 à 10:10 AM GMT+0000
PILLAR 9 - IDX
Dernière vérification Juil 28 2026 à 10:10 AM GMT+0000
Détails sur les salles de bains
- Salles de bains: 2
Caractéristiques Intérieures
- Appliances : Refrigerator
- Appliances : Stove(s)
- Appliances : Dryer
- Appliances : Microwave
- Laundry/Utility Room : In Basement
- Appliances : Washer
- Ceiling Fan(s)
Quartier
- Downtown East
Informations sur le lot
- Lawn
- Back Lane
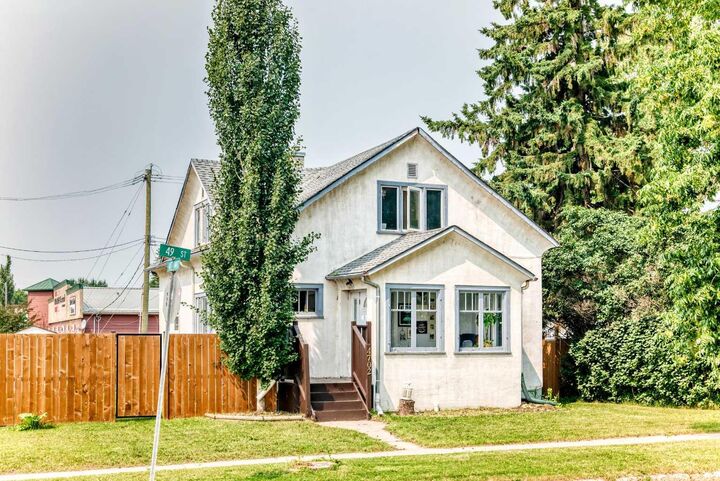
- Corner Lot
- Back Yard
- Garden
Caractéristiques de la propriété
- Cheminée: Total Fireplace(s) : 0
- Foundation: Poured Concrete
Chauffage et refroidissement
- Forced Air
- None
Informations sur les sous-sols
- Partial
Planchers
- Carpet
- Linoleum
- Laminate
Caractéristiques extérieures
- Toit: Asphalt Shingle
Garage
- Single Garage Detached
Stationnement
- Off Street
- Parking Space(s) : 4
Étages
- 2
Surface Habitable
- 1,856 pi. ca.
Lieu
Disclaimer: Data is supplied by Pillar 9™ MLS® System. Pillar 9™ is the owner of the copyright in its MLS® System. Data is deemed reliable but is not guaranteed accurate by Pillar 9™. The trademarks MLS®, Multiple Listing Service® and the associated logos are owned by The Canadian Real Estate Association (CREA) and identify the quality of services provided by real estate professionals who are members of CREA. Used under license.
Data is supplied by Pillar 9™ MLS® System. Pillar 9™ is the owner of the copyright in its MLS® System. Data is deemed reliable but is not guaranteed accurate by Pillar 9™. The trademarks MLS®, Multiple Listing Service® and the associated logos are owned by The Canadian Real Estate Association (CREA) and identify the quality of services provided by real estate professionals who are members of CREA. Used under license.
Data is supplied by Pillar 9™ MLS® System. Pillar 9™ is the owner of the copyright in its MLS® System. Data is deemed reliable but is not guaranteed accurate by Pillar 9™. The trademarks MLS®, Multiple Listing Service® and the associated logos are owned by The Canadian Real Estate Association (CREA) and identify the quality of services provided by real estate professionals who are members of CREA. Used under license.


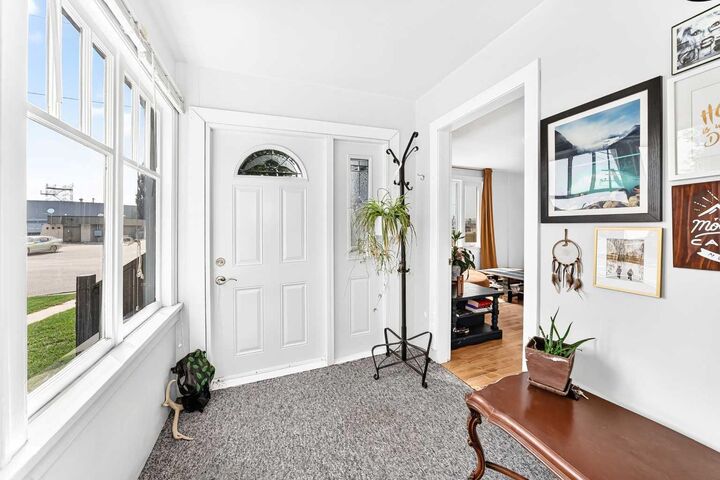
The spacious front sunroom provides the perfect place to enjoy your morning coffee, unwind with a book, or create a cozy sitting area flooded with sunshine year-round. The main living spaces are open and functional, making everyday living and entertaining a breeze.
The lower level includes an existing illegal suite, offering excellent flexibility for extended family, guests, or potential rental income, subject to municipal requirements and buyer verification.
Outside, you'll find a fully fenced backyard with plenty of room to relax, garden, or entertain. A dedicated garden area is ready for your vegetables or flowers, while the single detached garage provides convenient parking and additional storage.
Whether you're looking for your first home, an investment opportunity, or a property with space for multi-generational living, this home offers exceptional value in a convenient Stettler location.