

Inscription par: PILLAR 9 - IDX / Listed By: Royal Lepage Central
5008A 49 Street Stettler, AB T0C 2L0
En vigueur
231 343 $ (USD)
Description
MLS®:
A2333297
A2333297
Surface Terrain
3,585 PI. CA.
3,585 PI. CA.
Catégorie
Single-Family Home
Single-Family Home
Année de Construction
2007
2007
Style
Townhouse
Townhouse
Ville
Stettler County No. 6
Stettler County No. 6
Listed By
Atie Turnbull, Royal Lepage Central
Source
PILLAR 9 - IDX
Dernière vérification Août 5 2026 à 2:36 AM GMT+0000
PILLAR 9 - IDX
Dernière vérification Août 5 2026 à 2:36 AM GMT+0000
Détails sur les salles de bains
- Salles de bains: 2
Caractéristiques Intérieures
- Appliances : See Remarks
- Laundry/Utility Room : Laundry Room
- Ceiling Fan(s)
- Kitchen Island
- Vaulted Ceiling(s)
- Vinyl Windows
Quartier
- Downtown East
Informations sur le lot
- Landscaped
- Lawn
- See Remarks
- Back Lane
- Level
Caractéristiques de la propriété
- Cheminée: Living Room
- Cheminée: Gas Log
- Cheminée: Glass Doors
- Cheminée: Total Fireplace(s) : 1 Gas
- Foundation: Perimeter Wall
Chauffage et refroidissement
- Natural Gas
- Central Air
Planchers
- Carpet
- Linoleum
Caractéristiques extérieures
- Toit: Asphalt Shingle
Garage
- Double Garage Attached
Stationnement
- Parking Space(s) : 2
Étages
- 1
Surface Habitable
- 1,291 pi. ca.
Lieu
Disclaimer: Data is supplied by Pillar 9™ MLS® System. Pillar 9™ is the owner of the copyright in its MLS® System. Data is deemed reliable but is not guaranteed accurate by Pillar 9™. The trademarks MLS®, Multiple Listing Service® and the associated logos are owned by The Canadian Real Estate Association (CREA) and identify the quality of services provided by real estate professionals who are members of CREA. Used under license.
Data is supplied by Pillar 9™ MLS® System. Pillar 9™ is the owner of the copyright in its MLS® System. Data is deemed reliable but is not guaranteed accurate by Pillar 9™. The trademarks MLS®, Multiple Listing Service® and the associated logos are owned by The Canadian Real Estate Association (CREA) and identify the quality of services provided by real estate professionals who are members of CREA. Used under license.
Data is supplied by Pillar 9™ MLS® System. Pillar 9™ is the owner of the copyright in its MLS® System. Data is deemed reliable but is not guaranteed accurate by Pillar 9™. The trademarks MLS®, Multiple Listing Service® and the associated logos are owned by The Canadian Real Estate Association (CREA) and identify the quality of services provided by real estate professionals who are members of CREA. Used under license.


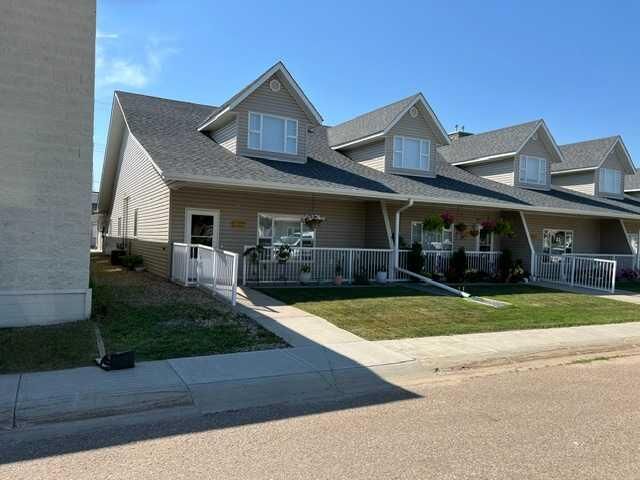
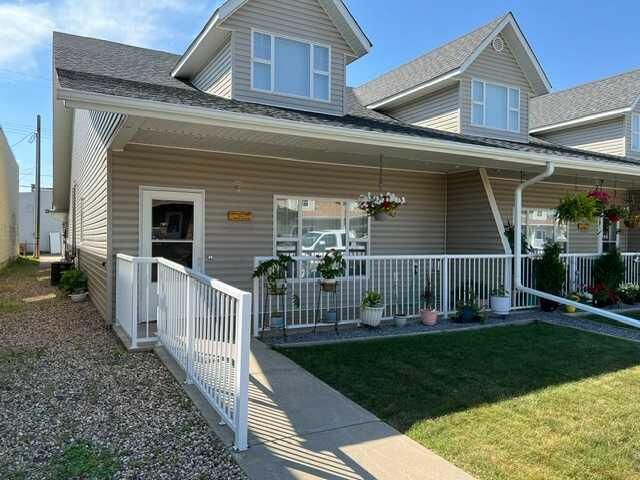
Featuring 2 spacious bedrooms and 2 full bathrooms, this bright end unit boasts an open-concept layout with a functional kitchen complete with a large island, corner pantry, and ample cabinetry. The cozy living room is highlighted by a gas fireplace, creating a warm and inviting space for relaxing or entertaining.
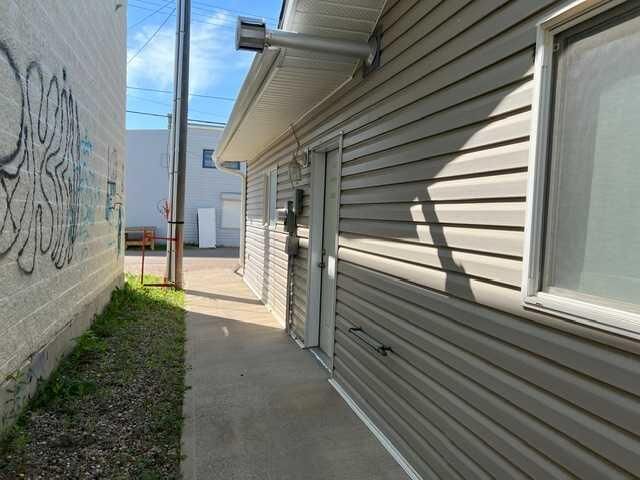
Enjoy the convenience of main-floor laundry, generous in-home storage, and a double attached garage. Major updates provide peace of mind, including a new furnace (2021), new hot water tank (2021), and a new central air conditioning unit.
Ideally located close to downtown shopping, amenities, and services, this low-maintenance condo is perfect for those seeking comfortable adult living with accessibility and convenience in mind. Move in and enjoy a carefree lifestyle!